Skip main navigation
Sold for $248,700
  • $248,700

    38 W Forrest Ave, Shrewsbury, PA 17361

    4beds
    2,228sqft
    Single Family Residence
    Built in 1874
    0.32 Acres Lot
    $305,400 Zestimate®
    $112/sqft
    $2,345 Estimated rent

    Home value

    $305,400

    $287,000 - $324,000

    $2,345/mo

    Zestimate® history
    Loading
    Loading...

    Owner options

    List your home for rent

    $2,345/mo

    Rent Zestimate®

    Find your next renter with Zillow Rental Manager. Plus, with online applications, you can quickly screen prospective tenants – for free.

    Learn more

    $2,345/mo

    Rent Zestimate®

    Refinance and save

    $1,746/mo

    Est. payment

    Refinancing to a lower rate could help reduce your monthly payments and save thousands over the life of the loan.

    See today's rates

    $1,746/mo

    Est. payment

    Explore your selling options

    Work with a Zillow partner agent

    Leverage their expertise and Zillow's premium Showcase listings to get your home seen by more buyers.

    Get started

    List with your own agent

    Get your home in front of millions of buyers by listing it on Zillow.

    Learn how to do it

    Sell it yourself

    Take full control of how buyers see your home on Zillow by listing For Sale by Owner (FSBO).

    List your home

    What's special

    Victorian homeLarge atticExposed brickWood floors throughoutExpansive wraparound porch
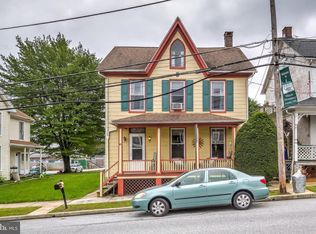
    Victorian home in much sought-after Southern York County School District. Situated in the heart of Shrewsbury, this beautiful home is waiting for your loving touches to restore it to its former glory. Its unique features include wood floors throughout the home, chestnut doors and trim, mahogany newell post and banister on main staircase, and clawfoot bathtub. Exposed brick in the dining room is accented by a hand-carved wooden mantle procured from historic rowhouse in Baltimore City. The expansive wraparound porch and second floor balcony/sleeping porch overlook a 1/3 acre level manicured lawn. Additional storage can be found in the large attic and detached, oversized 3-car garage. *** An offer has been received; all offers are due by 9:00 PM Friday, July 21.

    Zillow last checked:

    Listing updated:

    Listed by:

    Noelle Wilson 717-701-0770,

    Realty One Group Generations,

    Listing Team: Glenda Kane & Co.

    Bought with:

    Judd Gemmill, RS337036

    Berkshire Hathaway HomeServices Homesale Realty

    Source: Bright MLS,MLS#: PAYK2043910MLS Logo

    Facts & features

    Interior

    Bedrooms & bathrooms
    • Bedrooms: 4
    • Bathrooms: 2
    • Full bathrooms: 1
    • 1/2 bathrooms: 1
    • Main level bathrooms: 1
    Rooms
    • Room types: Living Room, Dining Room, Bedroom 2, Bedroom 3, Bedroom 4, Kitchen, Bedroom 1
    Basement
    • Area: 388
    Heating
    • Hot Water, Natural Gas
    Cooling
    • Window Unit(s), Electric
    Appliances
    • Included: Dryer, Oven/Range - Gas, Refrigerator, Stainless Steel Appliance(s), Washer, Microwave, Gas Water Heater
    Features
    • Additional Stairway, Attic, Central Vacuum
    • Flooring: Wood
    • Windows: Bay/Bow
    • Basement: Unfinished,Partial
    • Has fireplace: No
    Interior area
    • Total structure area: 3,603
    • Total interior livable area: 2,228 sqft
    • Finished area above ground: 2,228
    • Finished area below ground: 0

    Property

    Parking
    • Total spaces: 3
    • Parking features: Storage, Oversized, Detached, Driveway
    • Garage spaces: 3
    • Has uncovered spaces: Yes
    Accessibility
    • Accessibility features: None
    Features
    • Levels: Two
    • Stories: 2
    • Patio & porch: Wrap Around
    • Exterior features: Balcony
    • Pool features: None
    Lot
    • Size: 0.32 Acres
    • Features: Corner Lot
    Details
    • Additional structures: Above Grade, Below Grade, Outbuilding
    • Parcel number: 840000200570000000
    • Zoning: RESIDENTIAL
    • Special conditions: Standard

    Construction

    Type & style
    • Home type: SingleFamily
    • Architectural style: Victorian
    • Property subtype: Single Family Residence
    Materials
    • Brick
    • Foundation: Stone
    • Roof: Asphalt
    Condition
    • Good
    • New construction: No
    • Year built: 1874
    • Major remodel year: 1930

    Utilities & green energy

    • Sewer: Public Sewer
    • Water: Public

    Community & HOA

    Community
    • Subdivision: Shrewsbury Boro
    HOA
    • Has HOA: No
    Location
    • Region: Shrewsbury
    • Municipality: SHREWSBURY BORO

    Financial & listing details

    • Price per square foot: $112/sqft
    • Tax assessed value: $161,040
    • Annual tax amount: $4,591
    • Date on market: 7/20/2023
    • Listing agreement: Exclusive Agency
    • Listing terms: Cash,Conventional
    • Inclusions: Refrigerator, Oven / Range, 4 Window Unit A / C, Microwave, Porch Furniture, Ring Door Bell, Window Treatments
    • Ownership: Fee Simple

    Price history

    DateEventPrice
    8/16/2023Sold$248,700+13%$112/sqft
    Source: Bright MLS #PAYK2043910 Report a problem
    7/23/2023Pending sale$220,000$99/sqft
    Source: Bright MLS #PAYK2043910 Report a problem
    7/20/2023Listed for sale$220,000-4.3%$99/sqft
    Source: Bright MLS #PAYK2043910 Report a problem
    1/1/2015Sold$229,900$103/sqft
    Source: Long & Foster Broker Feed #1004984121_100 Report a problem
    4/5/2004Sold$229,900+60.8%$103/sqft
    Source: Public Record Report a problem
    3/19/2002Sold$143,000$64/sqft
    Source: Public Record Report a problem

    Public tax history

    YearProperty taxesTax assessment
    2025$4,659 $161,040
    2024$4,659 $161,040
    2023$4,659 +5.5%$161,040
    2022$4,414 -1.9%$161,040
    2021$4,498 +1.9%$161,040
    2020$4,414 +0.4%$161,040
    2019$4,398 +1.8%$161,040
    2018$4,322 +268.7%$161,040
    2017$1,172 $161,040
    2016-- $161,040
    2015-- $161,040
    2014-- $161,040
    2013-- $161,040
    2012-- $161,040
    2011-- $161,040
    2010-- $161,040
    2009-- $161,040
    2008-- $161,040
    2007-- $161,040 +3%
    2006-- $156,300 +50.7%
    2005-- $103,720 -0.4%
    2004-- $104,160
    2003-- $104,160 +0.4%
    2002-- $103,720
    2000-- $103,720
    1999-- $103,720
    Find assessor info on the county website

    Neighborhood: 17361

    Nearby schools

    GreatSchools rating
    Schools provided by the listing agent
    • High: Susquehannock
    • District: Southern York County

    Source: Bright MLS. This data may not be complete. We recommend contacting the local school district to confirm school assignments for this home.

    Get pre-qualified for a loan
    At Zillow Home Loans, we can pre-qualify you in as little as 5 minutes with no impact to your credit score.

    An equal housing lender. NMLS #10287.

    Sell for more on Zillow
    Get a Zillow Showcase℠ listing at no additional cost and you could sell for .
    $305,400
    2% more
    +$6,108
    With Zillow Showcase(estimated)
    $311,508