Nestled in the heart of the Highlands, this well-maintained & thoughtfully designed home offers fantastic amenities both inside & outside. The kitchen is an entertainer’s dream with an oversized granite island, radiant heat & stainless steel appliances. The skylights & newer windows offer great natural lighting throughout the home. It's an ideal setup for multigenerational living, boasting two primary suites with luxurious marble baths & closets.The custom woodwork in the house (mahogany bar, flooring detail, plantation shutters and more) adds an amazing touch of character. The finished lower level offers more space to spread out! Step outside to enjoy the fenced in yard, heated in-ground pool, pizza oven & fireplace; it's the perfect setting for a BBQ with family and friends. Bonus features: 2 laundry set ups (lower level & second floor), 3 fireplaces, plus a walk up attic for storage or expansion. Only minutes to schools, dining, trails, parks & commuter rail station.
Sold for $1,350,000
Street View
$1,350,000
38 W Hill Ave, Melrose, MA 02176
4beds
4,499sqft
Single Family Residence
Built in 1962
6,451 Square Feet Lot
$1,533,400 Zestimate®
$300/sqft
$6,695 Estimated rent
Home value
$1,533,400
$1.43M - $1.66M
$6,695/mo
Zestimate® history
Owner options
List your home for rent
$6,695/mo
Rent Zestimate®
Find your next renter with Zillow Rental Manager. Plus, with online applications, you can quickly screen prospective tenants – for free.
$6,695/mo
Rent Zestimate®
Refinance and save
$8,488/mo
Est. payment
Refinancing to a lower rate could help reduce your monthly payments and save thousands over the life of the loan.
$8,488/mo
Est. payment
Explore your selling options
Work with a Zillow partner agent
Leverage their expertise and Zillow's premium Showcase listings to get your home seen by more buyers.
Get startedList with your own agent
Get your home in front of millions of buyers by listing it on Zillow.
Learn how to do itSell it yourself
Take full control of how buyers see your home on Zillow by listing For Sale by Owner (FSBO).
List your homeWhat's special
Oversized granite islandHeated in-ground poolLuxurious marble bathsRadiant heatPlantation shuttersPizza ovenNewer windows
Zillow last checked:
Listing updated:
Listed by:
Karen Regan 781-475-0500,
Lyv Realty 978-533-8000
Bought with:
Michael Foulds
Trinity Real Estate
Source: MLS PIN,MLS#: 73164839
Facts & features
Interior
Bedrooms & bathrooms
- Bedrooms: 4
- Bathrooms: 5
- Full bathrooms: 5
Primary bedroom
- Features: Bathroom - 3/4, Walk-In Closet(s), Flooring - Wood
- Level: First
- Area: 187
- Dimensions: 17 x 11
Bedroom 2
- Features: Ceiling Fan(s), Walk-In Closet(s), Flooring - Wood
- Level: Second
- Area: 168
- Dimensions: 14 x 12
Bedroom 3
- Features: Ceiling Fan(s), Flooring - Wood
- Level: Second
- Area: 132
- Dimensions: 12 x 11
Primary bathroom
- Features: Yes
Bathroom 1
- Level: First
Bathroom 2
- Level: First
Bathroom 3
- Level: Second
Dining room
- Features: Flooring - Stone/Ceramic Tile, Open Floorplan
- Level: First
- Area: 72
- Dimensions: 9 x 8
Family room
- Features: Wet Bar
- Level: Basement
- Area: 361
- Dimensions: 19 x 19
Kitchen
- Features: Skylight, Vaulted Ceiling(s), Flooring - Stone/Ceramic Tile, Countertops - Stone/Granite/Solid, French Doors, Kitchen Island, Exterior Access, Open Floorplan, Recessed Lighting, Stainless Steel Appliances, Pot Filler Faucet, Wine Chiller, Gas Stove
- Level: First
- Area: 300
- Dimensions: 20 x 15
Living room
- Features: Closet/Cabinets - Custom Built, Flooring - Hardwood, Chair Rail, Recessed Lighting, Crown Molding, Pocket Door, Tray Ceiling(s)
- Level: First
- Area: 266
- Dimensions: 19 x 14
Heating
- Forced Air, Radiant, Natural Gas, Ductless, Fireplace(s)
Cooling
- Central Air, Ductless
Appliances
- Included: Gas Water Heater, Range, Dishwasher
- Laundry: Second Floor
Features
- Bathroom - Full, Bathroom - Double Vanity/Sink, Bathroom - Tiled With Shower Stall, Walk-In Closet(s), Countertops - Stone/Granite/Solid, Recessed Lighting, Crown Molding, Bathroom - 3/4, Game Room, Exercise Room, Entry Hall, Bathroom, Central Vacuum, Wet Bar, Walk-up Attic
- Flooring: Wood, Tile, Laminate, Marble, Flooring - Hardwood, Flooring - Marble, Flooring - Wood
- Doors: French Doors
- Windows: Insulated Windows
- Basement: Finished,Sump Pump
- Number of fireplaces: 3
- Fireplace features: Family Room, Living Room
Interior area
- Total structure area: 4,499
- Total interior livable area: 4,499 sqft
Property
Parking
- Total spaces: 4
- Parking features: Off Street, Driveway
- Uncovered spaces: 4
Features
- Patio & porch: Patio
- Exterior features: Patio, Pool - Inground Heated, Rain Gutters, Sprinkler System, Fenced Yard
- Has private pool: Yes
- Pool features: Pool - Inground Heated
- Fencing: Fenced/Enclosed,Fenced
Lot
- Size: 6,451 Square Feet
Details
- Parcel number: M:A13 P:0000061,658146
- Zoning: URA
Construction
Type & style
- Home type: SingleFamily
- Architectural style: Colonial
- Property subtype: Single Family Residence
Materials
- Frame
- Foundation: Concrete Perimeter
- Roof: Shingle
Condition
- Year built: 1962
Utilities & green energy
- Electric: Circuit Breakers
- Sewer: Public Sewer
- Water: Public
- Utilities for property: for Gas Range
Green energy
- Energy efficient items: Thermostat
Community & HOA
Community
- Features: Public Transportation, Shopping, Pool, Tennis Court(s), Park, Walk/Jog Trails, Golf, Medical Facility, Laundromat, Bike Path, Conservation Area, Highway Access, House of Worship, Private School, Public School, T-Station
- Subdivision: Highlands
HOA
- Has HOA: No
Location
- Region: Melrose
Financial & listing details
- Price per square foot: $300/sqft
- Tax assessed value: $961,800
- Annual tax amount: $10,022
- Date on market: 1/2/2026
- Exclusions: Inclusion/Exclusion List On File
Price history
| Date | Event | Price |
|---|---|---|
| 12/1/2023 | Sold | $1,350,000-3.6%$300/sqft |
Source: MLS PIN #73164839 Report a problem | ||
| 10/14/2023 | Contingent | $1,399,999$311/sqft |
Source: MLS PIN #73164839 Report a problem | ||
| 9/28/2023 | Listed for sale | $1,399,999-6.7%$311/sqft |
Source: MLS PIN #73164839 Report a problem | ||
| 9/26/2023 | Listing removed | $1,499,999$333/sqft |
Source: MLS PIN #73122905 Report a problem | ||
| 6/9/2023 | Listed for sale | $1,499,999+7.1%$333/sqft |
Source: MLS PIN #73122905 Report a problem | ||
| 6/9/2023 | Listing removed | $1,399,999$311/sqft |
Source: MLS PIN #73113831 Report a problem | ||
| 5/18/2023 | Listed for sale | $1,399,999+330.8%$311/sqft |
Source: MLS PIN #73113831 Report a problem | ||
| 6/9/2011 | Sold | $325,000+28.7%$72/sqft |
Source: Public Record Report a problem | ||
| 12/3/1999 | Sold | $252,500+33%$56/sqft |
Source: Public Record Report a problem | ||
| 9/27/1988 | Sold | $189,900$42/sqft |
Source: Public Record Report a problem | ||
Public tax history
| Year | Property taxes | Tax assessment |
|---|---|---|
| 2025 | $13,497 +29.6% | $1,363,300 +30% |
| 2024 | $10,414 +3.9% | $1,048,700 +9% |
| 2023 | $10,022 +0.2% | $961,800 +1.6% |
| 2022 | $10,005 +5.2% | $946,500 +9% |
| 2021 | $9,509 +3.4% | $868,400 +4.4% |
| 2020 | $9,195 +56.3% | $832,100 +52.9% |
| 2019 | $5,883 +2.6% | $544,200 +7.5% |
| 2018 | $5,735 +6.7% | $506,200 +11.1% |
| 2017 | $5,375 -2.7% | $455,500 +1.7% |
| 2016 | $5,524 +7.6% | $448,000 +13.1% |
| 2015 | $5,132 +4.9% | $396,000 +7.5% |
| 2014 | $4,894 +4.4% | $368,500 +2.4% |
| 2013 | $4,688 -0.4% | $359,800 -2.4% |
| 2012 | $4,705 -1.6% | $368,700 -3.9% |
| 2011 | $4,781 +0.4% | $383,700 -2.8% |
| 2010 | $4,763 +2.7% | $394,600 -3.4% |
| 2009 | $4,638 +5.4% | $408,300 -3.2% |
| 2008 | $4,401 -5.7% | $422,000 -11.1% |
| 2007 | $4,668 +16.8% | $474,900 +14.5% |
| 2006 | $3,995 +3.8% | $414,800 +4.9% |
| 2005 | $3,850 +6.3% | $395,300 +25.8% |
| 2004 | $3,621 +3.5% | $314,300 +10% |
| 2003 | $3,499 +4.3% | $285,600 +10.7% |
| 2002 | $3,355 +9.4% | $257,900 +17.9% |
| 2000 | $3,068 +14% | $218,700 +27.7% |
| 1999 | $2,691 | $171,200 |
Find assessor info on the county website
Neighborhood: Melrose Highlands
Nearby homes
- $845,1005 bd1 ba1.3k sqft44 W Hill Ave, Melrose, MA 02176Off Market
- $829,4004 bd1 ba1.9k sqft43 York Ter, Melrose, MA 02176Off Market
- $1,252,8004 bd3 ba1.9k sqft32 W Hill Ave, Melrose, MA 02176Off Market
- $1,213,5004 bd3 ba2.2k sqft39 W Hill Ave, Melrose, MA 02176Off Market
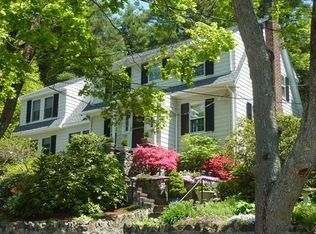
- $1,181,7004 bd3 ba2.1k sqft50 W Hill Ave, Melrose, MA 02176Off Market
- $1,031,4001 bd1 ba2.1k sqft33 W Hill Ave, Melrose, MA 02176Off Market
- $880,0003 bd2 ba1.7k sqft26 W Hill Ave, Melrose, MA 02176Sold
- $908,6004 bd3 ba1.4k sqft46 York Ter, Melrose, MA 02176Off Market
Nearby schools
GreatSchools rating
- 8/10Roosevelt Elementary SchoolGrades: K-5Distance: 0.5 mi
- 6/10Melrose Middle SchoolGrades: 6-8Distance: 0.7 mi
- 10/10Melrose High SchoolGrades: 9-12Distance: 0.7 mi
Schools provided by the listing agent
- Elementary: Apply
- Middle: Mvmms
- High: Mhs
Source: MLS PIN. This data may not be complete. We recommend contacting the local school district to confirm school assignments for this home.
Get a cash offer in 3 minutes
Find out how much your home could sell for in as little as 3 minutes with a no-obligation cash offer.
Estimated market value
$1,533,400
Get a cash offer in 3 minutes
Find out how much your home could sell for in as little as 3 minutes with a no-obligation cash offer.
Estimated market value
$1,533,400
Nearby cities
Nearby neighborhoods
Nearby zip codes
Other Melrose Topics
