Skip main navigation
Sold for $1,100,000
  • $1,100,000

    38 W LYNWOOD Street, Phoenix, AZ 85003

    4beds
    4baths
    2,754sqft
    Single Family Residence
    Built in 1928
    7,700 Square Feet Lot
    $1,087,200 Zestimate®
    $399/sqft
    $4,255 Estimated rent

    Home value

    $1,087,200

    $989,000 - $1.20M

    $4,255/mo

    Zestimate® history
    Loading
    Loading...

    Owner options

    List your home for rent

    $4,255/mo

    Rent Zestimate®

    Find your next renter with Zillow Rental Manager. Plus, with online applications, you can quickly screen prospective tenants – for free.

    Learn more

    $4,255/mo

    Rent Zestimate®

    Refinance and save

    $5,026/mo

    Est. payment

    Refinancing to a lower rate could help reduce your monthly payments and save thousands over the life of the loan.

    See today's rates

    $5,026/mo

    Est. payment

    Explore your selling options

    Work with a Zillow partner agent

    Leverage their expertise and Zillow's premium Showcase listings to get your home seen by more buyers.

    Get started

    List with your own agent

    Get your home in front of millions of buyers by listing it on Zillow.

    Learn how to do it

    Sell it yourself

    Take full control of how buyers see your home on Zillow by listing For Sale by Owner (FSBO).

    List your home

    What's special

    Separate casitaOpen layoutSerene patioModern amenitiesBeautiful stained glass windowsFrench doorsTimeless character
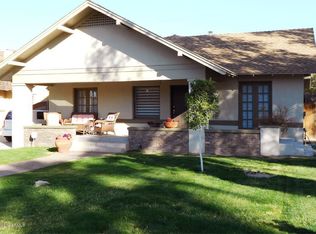
    NEW ROOF!! Charming Roosevelt Historic District Home with Casita. Welcome to this stunning 4-bedroom, 3-bathroom residence nestled in the heart of the Roosevelt Historic District. This delightful home combines modern amenities with timeless character, making it a perfect retreat! Step inside to discover a spacious parlor area that exudes warmth and charm, featuring original built-ins and beautiful stained glass windows that bathe the space in colorful light. The open layout seamlessly connects the living areas, perfect for both entertaining and everyday living. The main floor primary bedroom offers a private sanctuary with French doors leading to a serene patio, complete with a hot tub—an ideal spot for relaxation and unwinding after a long day. With three additional well-appointed bedrooms, there's plenty of room for all. An inviting upstairs study provides a peaceful work or flex space, while the newly installed AC unit ensures comfort year-round. The separate casita adds versatility, making it perfect for guests, a home office, or an art studio. Enjoy the vibrant lifestyle of the Roosevelt Historic District, with its unique blend of culture, dining, and community events. Don't miss the opportunity to make this enchanting home yours!

    Zillow last checked:

    Listing updated:

    Listed by:

    Danielle Bronson 503-752-9358,

    Redfin Corporation

    Bought with:

    Kimberley Doering, SA584536000

    Redfin Corporation

    Source: ARMLS,MLS#: 6775795MLS Logo

    Facts & features

    Interior

    Bedrooms & bathrooms
    • Bedrooms: 4
    • Bathrooms: 4
    Heating
    • Ceiling
    Cooling
    • Central Air, Ceiling Fan(s)
    Appliances
    • Included: Electric Cooktop
    Features
    • Granite Counters, Double Vanity, Master Downstairs, 9+ Flat Ceilings, Separate Shwr & Tub
    • Flooring: Laminate, Tile, Wood
    • Windows: Double Pane Windows, Wood Frames
    • Has basement: No
    • Has fireplace: Yes
    • Fireplace features: Living Room
    Interior area
    • Total structure area: 2,754
    • Total interior livable area: 2,754 sqft

    Property

    Parking
    • Total spaces: 3
    • Parking features: Garage Door Opener, Extended Length Garage, Detached, Shared Driveway
    • Garage spaces: 1
    • Uncovered spaces: 2
    Features
    • Stories: 2
    • Patio & porch: Covered, Patio
    • Exterior features: Private Yard
    • Pool features: None
    • Has spa: Yes
    • Spa features: Above Ground, Heated, Private, Bath
    • Fencing: Block
    Lot
    • Size: 7,700 Square Feet
    • Features: Alley, Grass Front, Grass Back
    Details
    • Parcel number: 11133052

    Construction

    Type & style
    • Home type: SingleFamily
    • Property subtype: Single Family Residence
    Materials
    • Stucco, Painted, Brick
    • Roof: Composition
    Condition
    • Year built: 1928

    Utilities & green energy

    • Sewer: Public Sewer
    • Water: City Water

    Community & HOA

    Community
    • Features: Near Light Rail Stop, Near Bus Stop, Historic District, Playground
    • Subdivision: CHELSEA PLACE
    HOA
    • Has HOA: No
    • Services included: No Fees
    Location
    • Region: Phoenix

    Financial & listing details

    • Price per square foot: $399/sqft
    • Tax assessed value: $715,100
    • Annual tax amount: $3,034
    • Date on market: 4/16/2025
    • Cumulative days on market: 224 days
    • Listing terms: Cash,Conventional
    • Ownership: Fee Simple

    Price history

    DateEventPrice
    7/15/2025Sold$1,100,000-7.6%$399/sqft
    Source: ARMLS #6775795 Report a problem
    3/7/2025Contingent$1,190,000$432/sqft
    Source: ARMLS #6775795 Report a problem
    2/11/2025Listed for sale$1,190,000$432/sqft
    Source: ARMLS #6775795 Report a problem
    1/2/2025Listing removed$1,190,000$432/sqft
    Source: ARMLS #6775795 Report a problem
    11/8/2024Price change$1,190,000-0.8%$432/sqft
    Source: ARMLS #6775795 Report a problem
    10/25/2024Listed for sale$1,200,000+135.3%$436/sqft
    Source: ARMLS #6775795 Report a problem
    7/14/2012Sold$510,000-7.1%$185/sqft
    Source: ARMLS #4736687 Report a problem
    4/28/2012Price change$549,000+4.6%$199/sqft
    Source: GBC Investment Realty #4736687 Report a problem
    3/30/2012Listed for sale$525,000+195.1%$191/sqft
    Source: GBC Investment Realty #4736687 Report a problem
    2/24/2010Sold$177,898-36.5%$65/sqft
    Source: Public Record Report a problem
    1/3/2005Sold$280,000+12%$102/sqft
    Source: Public Record Report a problem
    9/28/2001Sold$249,900+224.5%$91/sqft
    Source: Public Record Report a problem
    10/27/1994Sold$77,000$28/sqft
    Source: Public Record Report a problem

    Public tax history

    YearProperty taxesTax assessment
    2025$3,223 +6.2%$35,755 -6.2%
    2024$3,034 +1%$38,110 +85.2%
    2023$3,005 +3.7%$20,579 -28%
    2022$2,898 -0.4%$28,575 +4.9%
    2021$2,909 +0.2%$27,240 -1.5%
    2020$2,904 +1.7%$27,650 +1.8%
    2019$2,855 $27,150 +4.4%
    2018$2,855 +2.4%$26,015 +0.3%
    2017$2,789 +11.3%$25,940 +8.9%
    2016$2,506 +0.8%$23,830 -1.8%
    2015$2,487 $24,255 +37.5%
    2014-- $17,635 +26.1%
    2013-- $13,980 +30.2%
    2012-- $10,735 +80.4%
    2011-- $5,950 -39.2%
    2010-- $9,785 -47.4%
    2009-- $18,585 -3.8%
    2008-- $19,325 +34.4%
    2007-- $14,375 +54.6%
    2006-- $9,300
    2005-- $9,300 +17%
    2004-- $7,950
    2003-- $7,950 +55.1%
    2002-- $5,125
    Find assessor info on the county website

    Neighborhood: Central City

    Nearby schools

    GreatSchools rating
    Schools provided by the listing agent
    • Elementary: Kenilworth Elementary School
    • Middle: Kenilworth Elementary School
    • High: North High School
    • District: Phoenix Elementary District

    Source: ARMLS. This data may not be complete. We recommend contacting the local school district to confirm school assignments for this home.

    Get a cash offer in 3 minutes
    Find out how much your home could sell for in as little as 3 minutes with a no-obligation cash offer.
    Estimated market value
    $1,087,200
    Get a cash offer in 3 minutes
    Find out how much your home could sell for in as little as 3 minutes with a no-obligation cash offer.
    Estimated market value
    $1,087,200