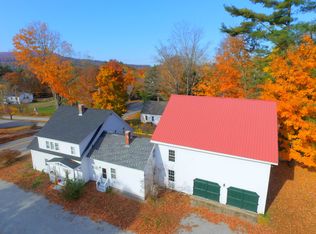
Investors and DIY'ers take note: This charming 3 BR, 1 bath Cape w/attached barn is ready for its next chapter! Fantastic first floor features a fireplaced den, generous family room, spacious country kitchen & dining room--plus a 1st floor bedroom & bath. On the 2nd floor you'll find a generous closet (or future bathroom?) tucked between 2 good-sized bedrooms. Lots of built-ins & handsome pine floors throughout most of the spaces. Looking for a potting shed, workshop or studio space? The 'bunkhouse' outbuilding is brimming with potential! Raised beds, fruit trees and seasonal brook offer the gardener ample opportunity to cultivate flowers & veggies alike! Barn offers space for cars, workshop and 2nd floor storage. Just blocks from the heart of the wonderful town of Warner, NH, (home to the best Fall Foliage Festival in New England!)...walkable to shops, restaurants, & schools. A short drive to hiking on Kearsarge. Quick highway access to I-89 and only 20 minutes North to Sunapee for skiing or boating...and 20 minutes South to Concord. This diamond-in-the-rough is an EXCELLENT VALUE priced well below assessment! Bring your vision to bring this gem back to life! OFFER DEADLINE Monday, Jul 27 at 6:00pm
Closed
Listed by: Ruedig Realty • Kristin Sullivan
Bought with: Portside Real Estate Group
$345,000
38 West Main Street, Warner, NH 03278
3beds
1,620sqft
Single Family Residence
Built in 1825
0.61 Acres Lot
$345,100 Zestimate®
$213/sqft
$2,748 Estimated rent
Home value
$345,100
$324,000 - $366,000
$2,748/mo
Zestimate® history
Owner options
List your home for rent
$2,748/mo
Rent Zestimate®
Find your next renter with Zillow Rental Manager. Plus, with online applications, you can quickly screen prospective tenants – for free.
$2,748/mo
Rent Zestimate®
Refinance and save
$2,531/mo
Est. payment
Refinancing to a lower rate could help reduce your monthly payments and save thousands over the life of the loan.
$2,531/mo
Est. payment
Explore your selling options
Work with a Zillow partner agent
Leverage their expertise and Zillow's premium Showcase listings to get your home seen by more buyers.
Get startedList with your own agent
Get your home in front of millions of buyers by listing it on Zillow.
Learn how to do itSell it yourself
Take full control of how buyers see your home on Zillow by listing For Sale by Owner (FSBO).
List your homeWhat's special
Fireplaced denFruit treesLots of built-insSeasonal brookRaised bedsGenerous family room
Zillow last checked:
Listing updated:
Listed by:
Kristin Sullivan,
Ruedig Realty 603-228-1947
Bought with:
Mary D Charwat
Portside Real Estate Group
Source: PrimeMLS,MLS#: 5099656
Facts & features
Interior
Bedrooms & bathrooms
- Bedrooms: 3
- Bathrooms: 1
- 3/4 bathrooms: 1
Heating
- Oil, Boiler, Gas Fireplace
Cooling
- None
Appliances
- Included: Dryer, Gas Range, Refrigerator, Washer
- Laundry: In Basement
Features
- Natural Light, Walk-In Closet(s)
- Flooring: Softwood, Tile, Vinyl
- Windows: Double Pane Windows
- Basement: Concrete,Concrete Floor,Crawl Space,Dirt,Frost Wall,Partial,Interior Stairs,Unfinished,Basement Stairs,Interior Entry
- Number of fireplaces: 1
- Fireplace features: Gas, 1 Fireplace
Interior area
- Total structure area: 1,820
- Total interior livable area: 1,620 sqft
- Finished area above ground: 1,620
- Finished area below ground: 0
Property
Parking
- Total spaces: 2
- Parking features: Paved, Direct Entry, Storage Above, Driveway, Parking Spaces 2, Barn, Attached
- Garage spaces: 2
- Has uncovered spaces: Yes
Accessibility
- Accessibility features: 1st Floor 3/4 Bathroom, 1st Floor Bedroom, Access to Parking, Paved Parking
Features
- Levels: One and One Half
- Stories: 1.5
- Exterior features: Garden, Natural Shade, Storage
- Frontage length: Road frontage: 160
Lot
- Size: 0.61 Acres
- Features: Interior Lot, Sloped, In Town, Near Shopping, Neighborhood, Near School(s)
Details
- Additional structures: Outbuilding
- Parcel number: WRNRM31L016
- Zoning description: R1-Village Res
Construction
Type & style
- Home type: SingleFamily
- Architectural style: Cape
- Property subtype: Single Family Residence
Materials
- Clapboard Exterior, Vinyl Siding, Wood Siding
- Foundation: Below Frost Line, Concrete, Stone
- Roof: Metal,Other
Condition
- New construction: No
- Year built: 1825
Utilities & green energy
- Electric: 100 Amp Service, Circuit Breakers
- Sewer: Public Sewer
- Utilities for property: Cable Available
Community & HOA
Location
- Region: Warner
Financial & listing details
- Price per square foot: $213/sqft
- Tax assessed value: $404,700
- Annual tax amount: $7,656
- Date on market: 7/14/2026
- Road surface type: Paved
Price history
| Date | Event | Price |
|---|---|---|
| 8/26/2026 | Sold | $345,000$213/sqft |
Source:  PrimeMLS #5099656 Report a problem PrimeMLS #5099656 Report a problem | ||
| 7/15/2026 | Listed for sale | $345,000+38.6%$213/sqft |
Source: PrimeMLS #5099656 Report a problem | ||
| 8/2/2004 | Sold | $249,000$154/sqft |
Source: Public Record Report a problem | ||
Public tax history
| Year | Property taxes | Tax assessment |
|---|---|---|
| 2024 | $9,372 +45.2% | $303,400 +49.1% |
| 2023 | $6,453 +16% | $203,450 |
| 2022 | $5,562 | $203,450 |
| 2020 | $5,562 | $203,450 |
| 2016 | $5,562 +2.6% | $203,450 |
| 2015 | $5,420 +1.3% | $203,450 -5% |
| 2011 | $5,348 | $214,180 |
Find assessor info on the county website
Neighborhood: 03278
Nearby homes
- $475,0004 bd3 ba2k sqft36 W Main St, Warner, NH 03278Sold
- $428,7003 bd2 ba2k sqft46 W Main St, Warner, NH 03278Off Market
- $164,200-- bd-- ba-- sqftRoslyn Ave, Warner, NH 03278Off Market
- $387,4002 bd2 ba1.6k sqft32 W Main St, Warner, NH 03278Off Market
- $611,1004 bd3 ba3.8k sqft17 Geneva St, Warner, NH 03278Off Market
- $486,6003 bd3 ba2.2k sqft45 W Main St, Warner, NH 03278Off Market
- $393,5003 bd1 ba1.2k sqft30 W Main St, Warner, NH 03278Off Market
- $533,3004 bd2 ba2.7k sqft24 Geneva St, Warner, NH 03278Off Market
Nearby schools
GreatSchools rating
- 5/10Simonds Elementary SchoolGrades: K-5Distance: 0.2 mi
- 6/10Kearsarge Regional Middle SchoolGrades: 6-8Distance: 7.1 mi
- 8/10Kearsarge Regional High SchoolGrades: 9-12Distance: 6.2 mi
Schools provided by the listing agent
- Elementary: Simonds Elementary
- Middle: Kearsarge Regional Middle Sch
- High: Kearsarge Regional HS
- District: Kearsarge Sch Dst SAU #65
Source: PrimeMLS. This data may not be complete. We recommend contacting the local school district to confirm school assignments for this home.
Sell for more on Zillow
Get a Zillow Showcase℠ listing at no additional cost and you could sell for .
$345,100
2% more
+$6,902
With Zillow Showcase(estimated)
$352,002
Sell for more on Zillow
Get a Zillow Showcase℠ listing at no additional cost and you could sell for .
$345,100
2% more
+$6,902
With Zillow Showcase(estimated)
$352,002
- New Hampshire
- Merrimack County
- Warner
- 03278
- 38 West Main Street
