Skip main navigation
Off market
  • $349,800

    38 W Sarazen Dr, Middletown, DE 19709

    3beds
    1,750sqft
    Townhouse
    Built in 2001
    2,613 Square Feet Lot
    $349,800 Zestimate®
    $200/sqft
    $2,400 Estimated rent

    Home value

    $349,800

    $332,000 - $367,000

    $2,400/mo

    Zestimate® history
    Loading
    Loading...

    Owner options

    List your home for rent

    $2,400/mo

    Rent Zestimate®

    Find your next renter with Zillow Rental Manager. Plus, with online applications, you can quickly screen prospective tenants – for free.

    Learn more

    $2,400/mo

    Rent Zestimate®

    Refinance and save

    $2,153/mo

    Est. payment

    Refinancing to a lower rate could help reduce your monthly payments and save thousands over the life of the loan.

    See today's rates

    $2,153/mo

    Est. payment

    Explore your selling options

    Work with a Zillow partner agent

    Leverage their expertise and Zillow's premium Showcase listings to get your home seen by more buyers.

    Get started

    List with your own agent

    Get your home in front of millions of buyers by listing it on Zillow.

    Learn how to do it

    Sell it yourself

    Take full control of how buyers see your home on Zillow by listing For Sale by Owner (FSBO).

    List your home

    What's special

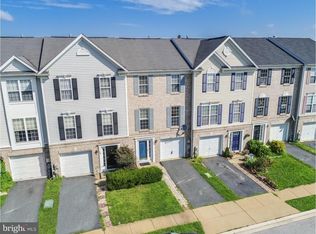
    What a great townhome! Located in the small community of Villas of Augusta. 3 Story townhome with a garage. Built by Pulte with beautiful trim and moldings. The first level has a family room with a sliding glass door to the rear yard. It's a private oasis! Fenced yard, landscaping, extensive landscaping and a private view of the golf course. On the second floor is the large eat in kitchen and massive great room. Part of this room can be used for a dining room if necessary but the kitchen is large enough for an eat in area. The 3rd level has 3 bedrooms, a hall bath and the owner's suite has it's own bath. Upgrades galore- Beautiful dark hardwood floors, and stairs. Upgraded tile flooring in the kitchen and baths. The stainless appliances( including the gas stove) in the kitchen have been upgraded. Ceiling fans, neutral paint makes this house ready for a quick move in. Don't delay- check it out as soon as possible. The market is tight and houses like this won't last long. Located off of Cedar Lane Rd., easy commute to Rt 1 and 13 and close to shopping and the hospital. Join the pool club at the Legends and walk to the pool and playground!

    This property is not currently displayed as for sale or rent on Zillow. This may be different from what's on other websites or public sources.
    Facts & features

    Interior

    Bedrooms & bathrooms
    • Bedrooms: 3
    • Bathrooms: 3
    • Full bathrooms: 2
    • 1/2 bathrooms: 1
    Heating
    • Forced air, Gas
    Cooling
    • Central
    Appliances
    • Included: Dishwasher
    Features
    • 9Ft+Ceiling, CeilngFan(s), Attic/HseFan
    • Flooring: Tile, Carpet, Hardwood, Linoleum / Vinyl
    • Basement: Finished
    • Has fireplace: Yes
    Interior area
    • Total interior livable area: 1,750 sqft

    Property

    Parking
    • Total spaces: 3
    • Parking features: Garage - Attached
    Features
    • Exterior features: Vinyl
    Lot
    • Size: 2,613 Square Feet
    Details
    • Parcel number: 2300200108

    Construction

    Type & style
    • Home type: Townhouse
    Materials
    • Foundation: Crawl/Raised
    • Roof: Composition
    Condition
    • Year built: 2001

    Community & HOA

    HOA
    • Has HOA: Yes
    • HOA fee: $6 monthly
    Location
    • Region: Middletown

    Financial & listing details

    • Price per square foot: $200/sqft
    • Tax assessed value: $371,900
    • Ownership: Fee Simple

    Price history

    DateEventPrice
    7/10/2017Sold$232,000-2.3%$133/sqft
    Source: Agent Provided Report a problem
    5/28/2017Pending sale$237,500$136/sqft
    Source: Keller Williams Realty #6950356 Report a problem
    5/28/2017Listed for sale$237,500$136/sqft
    Source: Keller Williams Realty #6950356 Report a problem
    5/22/2017Pending sale$237,500$136/sqft
    Source: Greater Newark #6950356 Report a problem
    3/24/2017Listed for sale$237,500+5.6%$136/sqft
    Source: Keller Williams Real Estate-Newark #6950356 Report a problem
    3/3/2011Listing removed$225,000+12.5%$129/sqft
    Source: Keller Williams - Middletown #5667085 Report a problem
    10/19/2010Sold$200,000-11.1%$114/sqft
    Source: Public Record Report a problem
    9/14/2010Price change$225,000+2.3%$129/sqft
    Source: Keller Williams - Middletown #5667085 Report a problem
    8/25/2010Price change$219,900-2.3%$126/sqft
    Source: Keller Williams Realty #5667085 Report a problem
    6/26/2010Price change$225,000-4.2%$129/sqft
    Source: Keller Williams Realty #5667085 Report a problem
    5/14/2010Price change$234,900+2.2%$134/sqft
    Source: Keller Williams Realty #5667085 Report a problem
    4/25/2010Price change$229,900-2.1%$131/sqft
    Source: Keller Williams Realty #5667085 Report a problem
    3/6/2010Listed for sale$234,900-1.7%$134/sqft
    Source: Keller Williams Realty #5667085 Report a problem
    12/13/2005Sold$238,900+6.2%$137/sqft
    Source: Public Record Report a problem
    3/2/2005Sold$225,000+58.9%$129/sqft
    Source: Public Record Report a problem
    2/15/2002Sold$141,630$81/sqft
    Source: Public Record Report a problem

    Public tax history

    YearProperty taxesTax assessment
    2025-- $371,900 +431.3%
    2024$2,578 +19.6%$70,000
    2023$2,156 +0.2%$70,000
    2022$2,152 +2.2%$70,000
    2021$2,105 +1.2%$70,000
    2020$2,080 +7.9%$70,000
    2019$1,928 +8.5%$70,000
    2017$1,776 -1.6%$70,000
    2016$1,806 $70,000 +1.7%
    2015$1,806 +4.8%$68,800
    2014$1,723 $68,800
    2013-- $68,800
    2012-- $68,800
    2011-- $68,800
    2010-- $68,800
    2009-- $68,800 +1%
    2008-- $68,100
    2007-- $68,100
    2006-- $68,100
    2005-- $68,100
    2004-- $68,100
    2003-- $68,100
    2002-- $68,100 +1692.1%
    2001-- $3,800
    Find assessor info on the county website

    Neighborhood: 19709

    Nearby schools

    GreatSchools rating
    Schools provided by the listing agent
    • Elementary: Silver Lake
    • Middle: Redding
    • High: Appoquinimink
    • District: Appoquinimink

    Source: The MLS. This data may not be complete. We recommend contacting the local school district to confirm school assignments for this home.

    Get a cash offer in 3 minutes
    Find out how much your home could sell for in as little as 3 minutes with a no-obligation cash offer.
    Estimated market value
    $349,800
    Get a cash offer in 3 minutes
    Find out how much your home could sell for in as little as 3 minutes with a no-obligation cash offer.
    Estimated market value
    $349,800