This exquisite RANCH offers 2432 sq. ft. on main level!!! Impeccably maintained home on highly manicured lot on quiet street. Enter into spacious Foyer with custom Front Door and 11 foot ceilings. Great Room with floor to ceiling Fireplace is flanked with natural light from double windows. Wide open, GOURMET kitchen features newer Stainless Appliances, Massive granite Island, additional wall of cabinetry complete with Beverage Cooler. Dining Area offers nearly full wall of windows overlooking the yard and unspoiled nature preserve. Sliders take you out to deck. Main Bedroom with Trayed Ceiling, complete with lighting, Walk-In Closet and Spa-Like En Suite bathroom. Office, 2 additional bedrooms and Laundry Room round out Main Floor. WALK OUT FINISHED BASEMENT is an entertainers dream. Family Room area is IMMENSE with living space galore. Great length of cabinets with wet bar and Refrigerator. Pool Table area and an additional all purpose area make for a perfect gathering for a crowd. 4th Bedroom and 3/4 bath complete the finished area. APPROX 400 sq. ft. of unfinished Storage Area also contains mechanicals. Heating and Cooling are Zoned for economy. Walk right out to huge, stone patio with gas firepit. Impeccable landscaping with thousands spent on both front and backyard lighting show the pride of ownership. This home is simply a gem. BE SURE TO CHECK OUT OUR VIDEO!
Closed
Street View
$710,000
38 W Serenity Ln, Schererville, IN 46375
4beds
4,432sqft
Single Family Residence
Built in 2013
0.29 Acres Lot
$728,300 Zestimate®
$160/sqft
$4,534 Estimated rent
Home value
$728,300
Estimated sales range
Not available
$4,534/mo
Zestimate® history
Owner options
List your home for rent
$4,534/mo
Rent Zestimate®
Find your next renter with Zillow Rental Manager. Plus, with online applications, you can quickly screen prospective tenants – for free.
$4,534/mo
Rent Zestimate®
Refinance and save
$3,581/mo
Est. payment
Refinancing to a lower rate could help reduce your monthly payments and save thousands over the life of the loan.
$3,581/mo
Est. payment
Explore your selling options
Work with a Zillow partner agent
Leverage their expertise and Zillow's premium Showcase listings to get your home seen by more buyers.
Get startedList with your own agent
Get your home in front of millions of buyers by listing it on Zillow.
Learn how to do itSell it yourself
Take full control of how buyers see your home on Zillow by listing For Sale by Owner (FSBO).
List your homeWhat's special
Floor to ceiling fireplaceImpeccable landscapingPool table areaSpacious foyerHighly manicured lotSpa-like en suite bathroomNewer stainless appliances
Zillow last checked:
Listing updated:
Listed by:
Susan Blue,
McColly Real Estate 219-322-5508
Bought with:
Alan Evers, RB14035673
Evers Realty Group
Source: NIRA as distributed by MLS GRID,MLS#: 818146
Facts & features
Interior
Bedrooms & bathrooms
- Bedrooms: 4
- Bathrooms: 4
- Full bathrooms: 1
- 3/4 bathrooms: 2
- 1/2 bathrooms: 1
Rooms
- Room types: Bedroom 2, Utility Room, Office, Primary Bedroom, Other Room, Game Room, Laundry, Kitchen, Great Room, Family Room, Bedroom 4, Bedroom 3
Primary bedroom
- Description: Trayed Ceiling with Lighting.
- Area: 225
- Dimensions: 15.0 x 15.0
Bedroom 2
- Area: 132
- Dimensions: 12.0 x 11.0
Bedroom 3
- Description: Pocket Door to Full Bath
- Area: 132
- Dimensions: 12.0 x 11.0
Bedroom 4
- Area: 168
- Dimensions: 12.0 x 14.0
Family room
- Description: Incredible Space!
- Area: 720
- Dimensions: 30.0 x 24.0
Game room
- Description: Pool Table Stays.
- Area: 256
- Dimensions: 16.0 x 16.0
Great room
- Description: Fireplace
- Area: 357
- Dimensions: 21.0 x 17.0
Kitchen
- Description: Eating Area Included. See Description.
- Area: 384
- Dimensions: 24.0 x 16.0
Laundry
- Area: 70
- Dimensions: 10.0 x 7.0
Office
- Description: French Doors for Privacy.
- Area: 156
- Dimensions: 13.0 x 12.0
Other
- Description: Part of L-Shape. Piano stays.
- Area: 390
- Dimensions: 26.0 x 15.0
Other
- Description: Foyer with 11 Ft. Ceiling
- Area: 70
- Dimensions: 10.0 x 7.0
Utility room
- Description: 2 Sump Pumps.
- Area: 544
- Dimensions: 32.0 x 17.0
Heating
- Natural Gas, Forced Air
Appliances
- Included: Dishwasher, Refrigerator, Washer, Stainless Steel Appliance(s), Microwave, Gas Water Heater, Dryer, Disposal
- Laundry: Gas Dryer Hookup, Washer Hookup, Sink, Main Level, Laundry Room
Features
- Cathedral Ceiling(s), Tray Ceiling(s), Wet Bar, Walk-In Closet(s), Vaulted Ceiling(s), Recessed Lighting, Open Floorplan, Pantry, Granite Counters, Kitchen Island, High Ceilings, Entrance Foyer, Eat-in Kitchen, Double Vanity, Ceiling Fan(s)
- Basement: Finished,Storage Space,Sump Pump,Full
- Number of fireplaces: 1
- Fireplace features: Gas, Great Room
Interior area
- Total structure area: 4,432
- Total interior livable area: 4,432 sqft
- Finished area above ground: 2,432
Property
Parking
- Total spaces: 3
- Parking features: Driveway, Garage Faces Front, Garage Door Opener
- Garage spaces: 3
- Has uncovered spaces: Yes
Features
- Levels: One
- Patio & porch: Covered, Patio, Front Porch, Deck
- Exterior features: Fire Pit, Private Yard, Lighting
- Pool features: None
- Has view: Yes
- View description: Neighborhood, Trees/Woods
Lot
- Size: 0.29 Acres
- Features: Back Yard, Wooded, Sprinklers In Front, Sprinklers In Rear, Paved, Landscaped, Front Yard
Details
- Parcel number: 451121480003000036
Construction
Type & style
- Home type: SingleFamily
- Property subtype: Single Family Residence
Condition
- New construction: No
- Year built: 2013
Utilities & green energy
- Electric: 200+ Amp Service, Circuit Breakers
- Sewer: Public Sewer
- Water: Public
- Utilities for property: Cable Available, Sewer Connected, Water Connected, Underground Utilities, Natural Gas Connected, Electricity Connected
Community & HOA
Community
- Security: Carbon Monoxide Detector(s), Smoke Detector(s)
- Subdivision: Whispering Rdg #2
HOA
- Has HOA: No
Location
- Region: Schererville
Financial & listing details
- Price per square foot: $160/sqft
- Tax assessed value: $532,400
- Annual tax amount: $5,033
- Date on market: 3/28/2025
- Listing agreement: Exclusive Right To Sell
- Listing terms: Cash,Conventional
Price history
| Date | Event | Price |
|---|---|---|
| 5/16/2025 | Sold | $710,000-1.4%$160/sqft |
Source:  NIRA as distributed by MLS GRID #818146 Report a problem NIRA as distributed by MLS GRID #818146 Report a problem | ||
| 4/3/2025 | Pending sale | $719,900$162/sqft |
Source: NIRA as distributed by MLS GRID #818146 Report a problem | ||
| 3/28/2025 | Listed for sale | $719,900$162/sqft |
Source: NIRA as distributed by MLS GRID #818146 Report a problem | ||
Public tax history
| Year | Property taxes | Tax assessment |
|---|---|---|
| 2025 | $5,033 +7.9% | $532,400 +1% |
| 2024 | $4,662 -9.2% | $527,000 +7.5% |
| 2023 | $5,138 +6.8% | $490,400 +2.6% |
| 2022 | $4,811 -11% | $478,200 +4.8% |
| 2021 | $5,409 -9.5% | $456,500 -7.8% |
| 2020 | $5,976 +1.7% | $495,300 -1.9% |
| 2019 | $5,874 +9.2% | $504,900 +3.5% |
| 2018 | $5,380 +14.1% | $488,000 +2.9% |
| 2017 | $4,716 | $474,100 +3.4% |
| 2016 | $4,716 +197.2% | $458,500 +155% |
| 2014 | $1,587 +3640.6% | $179,800 +8072.7% |
| 2013 | $42 -9.7% | $2,200 |
| 2012 | $47 +16.9% | $2,200 |
| 2011 | $40 -4.6% | $2,200 |
| 2010 | $42 | $2,200 |
Find assessor info on the county website
Neighborhood: 46375
Nearby homes
- $658,9003 bd3 ba2.3k sqft34 W Serenity Ln, Schererville, IN 46375Off Market
- $646,5004 bd4 ba4.3k sqft30 W Serenity Ln, Schererville, IN 46375Off Market
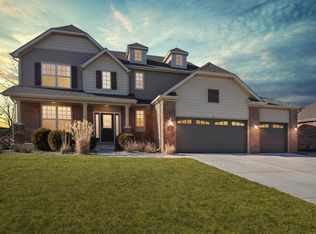
- $641,9005 bd2 ba3.1k sqft3036 Whisper Dr, Schererville, IN 46375Off Market

- $604,8003 bd2 ba2.1k sqft35 W Serenity Ln, Schererville, IN 46375Off Market

- $631,6004 bd3 ba2.9k sqft3042 Whisper Dr, Schererville, IN 46375Off Market
- $---- bd-- ba-- sqftW Serenity Ln, Schererville, IN 46375Off Market
- $670,7003 bd3 ba2.2k sqft26 W Serenity Ln, Schererville, IN 46375Off Market
- $636,5003 bd3 ba2.2k sqft147 E Serenity Ln, Schererville, IN 46375Off Market
Nearby schools
GreatSchools rating
- 8/10Michael Grimmer Middle SchoolGrades: 5-8Distance: 0.8 mi
- 9/10Lake Central High SchoolGrades: 9-12Distance: 1.1 mi
- 7/10James High Watson Elementary SchoolGrades: PK-4Distance: 1.2 mi
Get a cash offer in 3 minutes
Find out how much your home could sell for in as little as 3 minutes with a no-obligation cash offer.
Estimated market value
$728,300
Get a cash offer in 3 minutes
Find out how much your home could sell for in as little as 3 minutes with a no-obligation cash offer.
Estimated market value
$728,300
- Indiana
- Lake County
- Schererville
- 46375
- 38 W Serenity Ln
