Welcome to this charming brick twin, lovingly maintained by the same owner for more than 40 years and ideally situated in the heart of Souderton Borough. This beautifully cared-for home blends classic character with thoughtful updates, offering three bedrooms, one full bath, and plenty of flexible storage throughout. A welcoming front porch sets the tone, while high ceilings and original built-in bookcases in the living room add warmth and timeless appeal. Newer windows, along with a new in 2025 roof backed by a 10-year transferable warranty, provide added peace of mind. The updated kitchen offers abundant cabinet storage, generous workspace, and a convenient island, while the refreshed full bath complements the home's well-maintained interior. Comfortable year-round living is enhanced by three-year-old ductless mini-split systems serving the dining room and primary bedroom. The full basement is exceptionally clean and pristine, featuring painted concrete floors and an abundance of storage space. A full walk-up attic provides even more room for storage or future use. Outside, enjoy the composite rear deck, perfect for relaxing or entertaining, along with a detached garage, covered carport, and convenient alley access. Across the alley, an additional lot provides a wonderful opportunity for gardening or creating your own outdoor space. Location is a true highlight. Set within Souderton Borough, this home puts you close to neighborhood parks, the municipal pool, local restaurants, shops, entertainment, and the many community amenities that make Souderton such a desirable place to call home. With its exceptional condition, classic brick construction, thoughtful updates, and fantastic in-town location, this is a special opportunity to own a home that has been cherished for generations.
Under contract
$375,000
38 W Summit St, Souderton, PA 18964
3beds
1,374sqft
Single Family Residence
Built in 1920
6,725 Square Feet Lot
$380,500 Zestimate®
$273/sqft
$-- HOA
What's special
Classic brick constructionDetached garageCovered carportWelcoming front porchNewer windowsConvenient alley accessGenerous workspace
- 41 days
- 85
- 3
Likely to sell faster than
Zillow last checked:
Listing updated:
Listed by:
Ginny Vandenburg 215-285-3541,
RE/MAX Reliance 2157234150,
Listing Team: The Kylie Harrington Team
Source: Bright MLS,MLS#: PAMC2191098
Facts & features
Interior
Bedrooms & bathrooms
- Bedrooms: 3
- Bathrooms: 1
- Full bathrooms: 1
Rooms
- Room types: Living Room, Dining Room, Bedroom 2, Bedroom 3, Kitchen, Bedroom 1, Bathroom 1
Bedroom 1
- Features: Ceiling Fan(s)
- Level: Upper
- Area: 195 Square Feet
- Dimensions: 13 X 15
Bedroom 2
- Level: Upper
- Area: 117 Square Feet
- Dimensions: 9 X 13
Bedroom 3
- Level: Upper
- Area: 108 Square Feet
- Dimensions: 9 X 12
Bathroom 1
- Level: Upper
- Area: 40 Square Feet
- Dimensions: 5 X 8
Dining room
- Level: Main
- Area: 210 Square Feet
- Dimensions: 14 X 15
Kitchen
- Level: Main
- Area: 180 Square Feet
- Dimensions: 12 X 15
Living room
- Features: Built-in Features
- Level: Main
- Area: 210 Square Feet
- Dimensions: 14 X 15
Heating
- Central, Summer/Winter Changeover, Forced Air, Hot Water, Radiator, Oil
Cooling
- Ductless, Window Unit(s), Electric
Appliances
- Included: Water Heater
Features
- Attic, Built-in Features, Ceiling Fan(s), Kitchen Island
- Flooring: Hardwood, Carpet, Wood
- Windows: Double Hung
- Basement: Full,Concrete,Sump Pump,Walk-Out Access
- Has fireplace: No
Interior area
- Total structure area: 1,374
- Total interior livable area: 1,374 sqft
- Finished area above ground: 1,374
- Finished area below ground: 0
Property
Parking
- Total spaces: 2
- Parking features: Covered, Garage Faces Front, Garage Faces Rear, Garage Door Opener, Alley Access, Detached, Detached Carport, On Street
- Garage spaces: 1
- Carport spaces: 1
- Covered spaces: 2
- Has uncovered spaces: Yes
Accessibility
- Accessibility features: None
Features
- Levels: Two
- Stories: 2
- Patio & porch: Porch, Deck
- Pool features: None
Lot
- Size: 6,725 Square Feet
- Dimensions: 25.00 x 0.00
Details
- Additional structures: Above Grade, Below Grade
- Parcel number: 210007176003
- Zoning: R1
- Zoning description: Residential
- Special conditions: Standard
Construction
Type & style
- Home type: SingleFamily
- Architectural style: Traditional
- Property subtype: Single Family Residence
- Attached to another structure: Yes
Materials
- Brick
- Foundation: Brick/Mortar
- Roof: Shingle
Condition
- Excellent
- New construction: No
- Year built: 1920
Utilities & green energy
- Sewer: Public Sewer
- Water: Public
Community & HOA
Community
- Subdivision: None Available
HOA
- Has HOA: No
Location
- Region: Souderton
- Municipality: SOUDERTON BORO
Financial & listing details
- Price per square foot: $273/sqft
- Tax assessed value: $104,470
- Annual tax amount: $5,545
- Date on market: 8/28/2026
- Listing agreement: Exclusive Right To Sell
- Listing terms: Cash,Conventional,FHA,VA Loan
- Inclusions: Washer, Dryer, Kitchen Refrigerator, Metal Cabinet To The Left Of The Refrigerator In Basement, Pie Cabinet In Basement, Metal Shelving Units In Basement, Tall Dining Room Hutch, Two Window A / C Units In Bedrooms 2 & 3
- Ownership: Fee Simple
Estimated market value
$380,500
$361,000 - $400,000
$2,092/mo
Price history
| Date | Event | Price |
|---|---|---|
| 9/1/2026 | Contingent | $375,000$273/sqft |
Source:  Bright MLS #PAMC2191098 Report a problem Bright MLS #PAMC2191098 Report a problem | ||
| 8/28/2026 | Listed for sale | $375,000$273/sqft |
Source: Bright MLS #PAMC2191098 Report a problem | ||
Public tax history
| Year | Property taxes | Tax assessment |
|---|---|---|
| 2025 | $5,160 +10.7% | $104,470 |
| 2024 | $4,660 | $104,470 |
| 2023 | $4,660 +8% | $104,470 |
| 2022 | $4,314 +2.9% | $104,470 |
| 2021 | $4,192 +1.1% | $104,470 |
| 2020 | $4,145 +1.1% | $104,470 |
| 2019 | $4,100 +2.5% | $104,470 |
| 2018 | $4,000 +1.4% | $104,470 |
| 2017 | $3,944 +0.4% | $104,470 |
| 2016 | $3,930 +1.5% | $104,470 |
| 2015 | $3,873 +1.1% | $104,470 |
| 2014 | $3,832 +1.5% | $104,470 |
| 2013 | $3,777 +3.3% | $104,470 |
| 2012 | $3,657 +5.9% | $104,470 |
| 2011 | $3,452 +3% | $104,470 |
| 2010 | $3,350 +1.6% | $104,470 |
| 2009 | $3,298 +0.5% | $104,470 |
| 2008 | $3,283 +3.4% | -- |
| 2007 | $3,175 +3.2% | -- |
| 2006 | $3,076 +4.7% | -- |
| 2005 | $2,938 +9.9% | -- |
| 2004 | $2,674 +6.4% | -- |
| 2003 | $2,512 +5.3% | -- |
| 2002 | $2,386 +5.7% | -- |
| 2000 | $2,257 +2.2% | -- |
| 1999 | $2,209 | -- |
Find assessor info on the county website
Monthly payment
Est. payment
Payment breakdown
Explore the cost of this home by adjusting the details. Changes won't be saved.Climate risks
Neighborhood: 18964
Nearby schools
Schools provided by the listing agent
- Middle: Indian Crest
- High: Souderton Area Senior
- District: Souderton Area
Source: Bright MLS. This data may not be complete. We recommend contacting the local school district to confirm school assignments for this home.
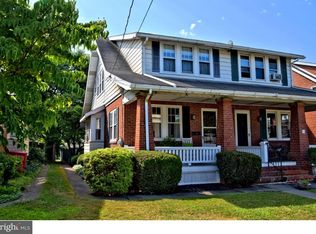
Similar homes
- $385,0003 bd2 ba1.4k sqft164 Church Rd, North Wales, PA 19454For Sale

 MLS ID #PAMC2196104, Louise Knoll, RE/MAX Reliance. Bright MLS
 - $429,9003 bd1 ba1.5k sqft120 Fairview Ave, Chalfont, PA 18914For Sale
 MLS ID #PABU2132014, Kimberley Porter, Keller Williams Real Estate-Doylestown. Bright MLS
 - $392,5003 bd2 ba1.5k sqft6 Perkiomen Ave, Spring Mount, PA 19473For Sale
 MLS ID #PAMC2189988, Kacie Jones, Realty One Group Advocates. Bright MLS
 - $385,0003 bd2 ba1k sqft423 Sunnemeade Ave, Warminster, PA 18974For Sale
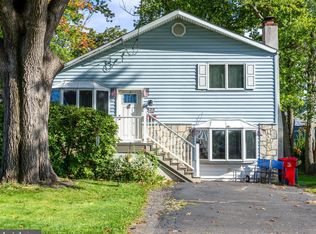 MLS ID #PABU2132808, Damian Gioia, Opus Elite Real Estate. Bright MLS
 - $375,0003 bd3 ba1.5k sqft105 Bonnie Lark Ct, Chalfont, PA 18914For SaleMLS ID #PABU2132648, Renee Meister, Quinn & Wilson, Inc.. Bright MLS
- $379,9003 bd1 ba1.1k sqft846 Central Ave, Glenside, PA 19038For SaleMLS ID #PAMC2192320, Diane Reddington, Coldwell Banker Realty. Bright MLS
- $435,0004 bd1 ba1.3k sqft1113 W Mill St, Quakertown, PA 18951For SaleMLS ID #PABU2132712, Tina Landis, Realty One Group Exclusive. Bright MLS
- $325,0004 bd2 ba1.6k sqft1500 N Keim St, Pottstown, PA 19464For SaleMLS ID #PAMC2196468, Toni Pacitto, Brumbach Associates-Boyertown. Bright MLS
- $439,9003 bd2 ba1.5k sqft837 Church Rd, Richlandtown, PA 18955For SaleMLS ID #PABU2130474, Chris Jasinski, Sterling Realty & Property Management, LLC. Bright MLS
- $425,0003 bd2 ba1.4k sqft24 S Park Ave, Trooper, PA 19403For SaleMLS ID #PAMC2191120, Mary Allen, EXP Realty, LLC. Bright MLS
- $364,9003 bd2 ba1.8k sqft908 New Hope St, Norristown, PA 19401For SaleMLS ID #PAMC2186026, Rizwana Afzali, EXP Realty, LLC. Bright MLS
- $350,0002 bd1 ba864 sqft247 Pinetown Rd, Norristown, PA 19403For SaleMLS ID #PAMC2195546, Kevin Toll, KW Empower. Bright MLS
- $359,9003 bd1 ba1k sqft1937 Hoffmansville Rd, Frederick, PA 19435For SaleMLS ID #PAMC2170700, Chris Griswold, EXP Realty, LLC. Bright MLS
- $439,0003 bd3 ba1.8k sqft1592 Morgan Way, Lansdale, PA 19446For SaleMLS ID #PAMC2184734, Raymond Lau, HK99 Realty LLC. Bright MLS
- $399,0003 bd1 ba1k sqft2107 Dekalb Pike, Norristown, PA 19401For SaleMLS ID #PAMC2179472, Donna Ragusa, Coldwell Banker Realty. Bright MLS
- $269,5002 bd3 ba1.6k sqft28 Williams Way, Sellersville, PA 18960For SaleMLS ID #PABU2132880, Angela Morsa, Compass RE. Bright MLS
- $365,0003 bd1 ba922 sqft26 S Barry Ave, Norristown, PA 19403For SaleMLS ID #PAMC2192826, Stephanie Parker, Keller Williams Real Estate-Blue Bell. Bright MLS
- $349,0003 bd1 ba1.1k sqft1066 Manatawny St, Pottstown, PA 19464For SaleMLS ID #PAMC2190816, Becky Evans, Realty One Group Exclusive. Bright MLS
- $417,0004 bd2 ba1.9k sqft128 S Main St, Richlandtown, PA 18955For SaleMLS ID #PABU2122500, David Magagna, RE/MAX Services. Bright MLS
- $415,0003 bd2 ba2k sqft418 Jefferson St, Lansdale, PA 19446For SaleMLS ID #PAMC2176534, Marc Pollak, Empower Real Estate, LLC. Bright MLS
