Absolutely stunning condo offering 3 BR, 3 full BA, and approx. 2,900+ sq ft of beautifully finished living space! You'll love the newer luxury vinyl/wood flooring and the immaculate, move-in-ready condition throughout. The spacious primary suite features a huge walk-in closet, double sinks, and a relaxing garden tub. A versatile home office/flex space could easily serve as an additional bedroom. Enjoy park-like views from the bright, open living room. The chef's kitchen is a dream—loaded with storage, quality cabinetry, and plenty of prep space for entertaining. Every corner of this home is thoughtfully designed and exceptionally maintained. A true breath-of-fresh-air condo you have to see to believe—welcome home!
Sold for $375,000
$375,000
38 Walnut Creek Dr, Holland, OH 43528
3beds
2,954sqft
Condominium
Built in 1994
-- sqft lot
$381,800 Zestimate®
$127/sqft
$2,912 Estimated rent
Home value
$381,800
$344,000 - $424,000
$2,912/mo
Zestimate® history
Owner options
List your home for rent
$2,912/mo
Rent Zestimate®
Find your next renter with Zillow Rental Manager. Plus, with online applications, you can quickly screen prospective tenants – for free.
$2,912/mo
Rent Zestimate®
Refinance and save
$5,340/mo
Est. payment
Refinancing to a lower rate could help reduce your monthly payments and save thousands over the life of the loan.
$5,340/mo
Est. payment
Explore your selling options
Work with a Zillow partner agent
Leverage their expertise and Zillow's premium Showcase listings to get your home seen by more buyers.
Get startedList with your own agent
Get your home in front of millions of buyers by listing it on Zillow.
Learn how to do itSell it yourself
Take full control of how buyers see your home on Zillow by listing For Sale by Owner (FSBO).
List your homeWhat's special
Immaculate move-in-ready conditionSpacious primary suiteLoaded with storageDouble sinksQuality cabinetryHuge walk-in closetRelaxing garden tub
Zillow last checked:
Listing updated:
Listed by:
Gerri L. Walczak 419-261-7362,
RE/MAX Preferred Associates
Bought with:
Melinda Marie Marshall, 2023004813
The Danberry Co
Source: NORIS,MLS#: 10001692
Facts & features
Interior
Bedrooms & bathrooms
- Bedrooms: 3
- Bathrooms: 3
- Full bathrooms: 3
Bedroom 2
- Features: Ceiling Fan(s)
- Level: Main
- Dimensions: 15 x 12
Bedroom 3
- Level: Upper
- Dimensions: 17 x 14
Other
- Features: Ceiling Fan(s)
- Level: Main
- Dimensions: 17 x 13
Dining room
- Level: Main
- Dimensions: 12 x 10
Kitchen
- Level: Main
- Dimensions: 23 x 12
Living room
- Features: Ceiling Fan(s)
- Level: Main
- Dimensions: 21 x 15
Office
- Features: Ceiling Fan(s)
- Level: Main
- Dimensions: 15 x 15
Sun room
- Features: Ceiling Fan(s)
- Level: Main
- Dimensions: 13 x 10
Heating
- Central, Natural Gas
Cooling
- Ceiling Fan(s), Central Air
Appliances
- Included: Dishwasher, Ice Maker, Microwave, Water Heater, Disposal, Electric Range, Gas Cooktop, Range Hood, Refrigerator
- Laundry: Electric Dryer Hookup, Main Level, Sink, Washer Hookup
Features
- Ceiling Fan(s), Double Vanity, Dual Closets, Eat-in Kitchen, Entrance Foyer, Open Floorplan, Primary Bathroom, Separate Shower, Storage, Vaulted Ceiling(s), Walk-In Closet(s)
- Flooring: Carpet, Ceramic Tile, Luxury Vinyl
- Doors: Sliding Doors
- Windows: Shutters, Skylight(s)
- Basement: Concrete,Sump Pump,Unfinished
- Number of fireplaces: 1
- Fireplace features: Gas Log, Insert, Living Room
- Common walls with other units/homes: 1 Common Wall
Interior area
- Total structure area: 2,954
- Total interior livable area: 2,954 sqft
Property
Parking
- Total spaces: 2
- Parking features: Asphalt, Driveway
- Garage spaces: 2
- Has uncovered spaces: Yes
Features
- Patio & porch: Deck
- Exterior features: Storage
- Has view: Yes
- View description: Trees/Woods
Lot
- Features: Sprinklers In Front, Sprinklers In Rear, Wooded
Details
- Parcel number: 6585764
- Zoning: Residential
- Other equipment: DC Well Pump
Construction
Type & style
- Home type: Condo
- Architectural style: Traditional
- Property subtype: Condominium
- Attached to another structure: Yes
Materials
- Brick, Wood Siding
- Foundation: Other
- Roof: Shingle
Condition
- New construction: No
- Year built: 1994
Utilities & green energy
- Electric: 220 Volts, 220 Volts in Laundry
- Sewer: Public Sewer
- Water: Public
- Utilities for property: Cable Available, Electricity Connected, Natural Gas Available, Natural Gas Connected
Community & HOA
Community
- Features: Curbs
- Subdivision: Wolf Creek
HOA
- Has HOA: Yes
- Services included: Lawn Care, Snow Removal, Trash
- HOA fee: $2,750 annually
Location
- Region: Holland
Financial & listing details
- Price per square foot: $127/sqft
- Tax assessed value: $356,400
- Annual tax amount: $7,732
- Date on market: 4/2/2026
- Listing terms: Cash,Contract,Conventional,FHA,VA Loan
- Electric utility on property: Yes
- Road surface type: Asphalt
Price history
| Date | Event | Price |
|---|---|---|
| 5/1/2026 | Sold | $375,000-2.6%$127/sqft |
Source: NORIS #10001692 Report a problem | ||
| 4/2/2026 | Contingent | $384,900$130/sqft |
Source: NORIS #10001692 Report a problem | ||
| 4/2/2026 | Listed for sale | $384,900$130/sqft |
Source: NORIS #10001692 Report a problem | ||
| 3/27/2026 | Contingent | $384,900$130/sqft |
Source: NORIS #10001692 Report a problem | ||
| 2/9/2026 | Price change | $384,900-3.3%$130/sqft |
Source: NORIS #10001692 Report a problem | ||
| 11/21/2025 | Listed for sale | $398,000+65.1%$135/sqft |
Source: NORIS #10001692 Report a problem | ||
| 3/27/2017 | Sold | $241,000-3.2%$82/sqft |
Source: NORIS #6001056 Report a problem | ||
| 12/20/2016 | Listed for sale | $249,000+4.6%$84/sqft |
Source: Danberry Customer Service #6001056 Report a problem | ||
| 7/8/2016 | Sold | $238,000-10%$81/sqft |
Source: Public Record Report a problem | ||
| 10/4/1999 | Sold | $264,500$90/sqft |
Source: Public Record Report a problem | ||
Public tax history
| Year | Property taxes | Tax assessment |
|---|---|---|
| 2025 | $7,732 +3.1% | $124,740 |
| 2024 | $7,501 +23% | $124,740 +40.8% |
| 2023 | $6,098 0% | $88,585 |
| 2022 | $6,098 +6.4% | $88,585 |
| 2021 | $5,731 +2.5% | $88,585 +13% |
| 2020 | $5,590 +104.8% | $78,400 |
| 2019 | $2,729 -49.2% | $78,400 |
| 2018 | $5,377 +0.9% | $78,400 +12.4% |
| 2017 | $5,330 +15.7% | $69,720 -65% |
| 2016 | $4,605 +0.2% | $199,200 |
| 2015 | $4,596 +12.4% | $199,200 +197.2% |
| 2014 | $4,090 | $67,030 |
| 2013 | $4,090 +8.5% | $67,030 |
| 2012 | $3,769 -7.8% | $67,030 -11.1% |
| 2011 | $4,088 +1.5% | $75,360 |
| 2010 | $4,026 +6.6% | $75,360 |
| 2009 | $3,778 -8.5% | $75,360 -13% |
| 2008 | $4,130 +4.8% | $86,590 |
| 2007 | $3,941 -8.7% | $86,590 |
| 2006 | $4,316 -2.1% | $86,590 -5.4% |
| 2004 | $4,408 +3.9% | $91,530 |
| 2003 | $4,242 +6.5% | $91,530 +11% |
| 2002 | $3,981 +1.3% | $82,460 |
| 2001 | $3,931 -48.3% | $82,460 |
| 2000 | $7,603 | $82,460 |
Find assessor info on the county website
Neighborhood: 43528
Nearby homes
- $405,6003 bd2 ba2.9k sqft40 Walnut Creek Dr, Holland, OH 43528Off Market
- $291,5002 bd2 ba1.7k sqft41 Wolf Ridge Dr, Holland, OH 43528Off Market
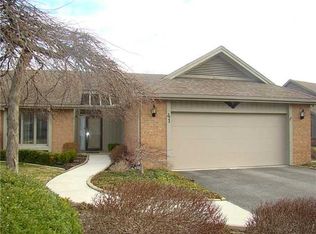
- $8,100-- bd-- ba-- sqft41 Wolf Ridge Dr, Holland, OH 43528Off Market
- $373,2003 bd2 ba2.9k sqft36 Walnut Creek Dr, Holland, OH 43528Off Market
- $281,7004 bd2 ba1.6k sqft44 Walnut Creek Dr, Holland, OH 43528Off Market
- $377,9004 bd3 ba3k sqft29 Walnut Creek Dr, Holland, OH 43528Off Market
- $295,0003 bd3 ba2.5k sqft32 Walnut Creek Dr, Holland, OH 43528Sold
- $359,7003 bd2 ba3k sqft27 Walnut Creek Dr, Holland, OH 43528Off Market
Nearby schools
GreatSchools rating
- 4/10Holloway Elementary SchoolGrades: PK-3Distance: 0.6 mi
- 8/10Springfield Middle SchoolGrades: 6-8Distance: 0.7 mi
- 4/10Springfield High SchoolGrades: 9-12Distance: 0.6 mi
Schools provided by the listing agent
- Elementary: Holloway
- Middle: Springfield
- High: Springfield
Source: NORIS. This data may not be complete. We recommend contacting the local school district to confirm school assignments for this home.
Get a cash offer in 3 minutes
Find out how much your home could sell for in as little as 3 minutes with a no-obligation cash offer.
Estimated market value
$381,800
Get a cash offer in 3 minutes
Find out how much your home could sell for in as little as 3 minutes with a no-obligation cash offer.
Estimated market value
$381,800
- Ohio
- Lucas County
- Holland
- 43528
- 38 Walnut Creek Dr
Nearby cities
Nearby zip codes
Other Holland Topics
