Skip main navigation
Closed
  • $600,000

    38 Walnut Dr, Winchester, TN 37398

    3beds
    1,360sqft
    Single Family Residence, Residential
    Built in 1978
    0.53 Acres Lot
    $603,700 Zestimate®
    $441/sqft
    $1,529 Estimated rent

    Home value

    $603,700

    $531,000 - $688,000

    $1,529/mo

    Zestimate® history
    Loading
    Loading...

    Owner options

    List your home for rent

    $1,529/mo

    Rent Zestimate®

    Find your next renter with Zillow Rental Manager. Plus, with online applications, you can quickly screen prospective tenants – for free.

    Learn more

    $1,529/mo

    Rent Zestimate®

    Refinance and save

    $3,489/mo

    Est. payment

    Refinancing to a lower rate could help reduce your monthly payments and save thousands over the life of the loan.

    See today's rates

    $3,489/mo

    Est. payment

    Explore your selling options

    Work with a Zillow partner agent

    Leverage their expertise and Zillow's premium Showcase listings to get your home seen by more buyers.

    Get started

    List with your own agent

    Get your home in front of millions of buyers by listing it on Zillow.

    Learn how to do it

    Sell it yourself

    Take full control of how buyers see your home on Zillow by listing For Sale by Owner (FSBO).

    List your home

    What's special

    Lakefront out lotFinished loftOutside furnitureStorage buildingPrivate dockHot tubFire pit
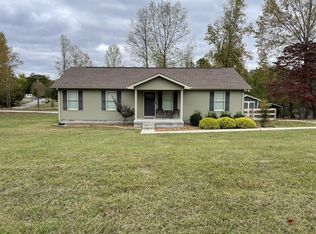
    Rare investment opportunity for active Airbnb (bookings out into December) or private residence in beautiful Cline Ridge. This property includes a lakefront out lot and private dock just a short distance away on Tims Ford Lake, complete with kayaks and a golf cart for easy access to the water. The home is completely furnished and includes a hot tub, fire pit, outside furniture, and storage building. It is located one mile from the public boat ramp. Finished loft is not included in square footage, includes approx. 900 SF. Measure if important. The dock is in a cove that has water April-September. The address is 38 White Oak Lane.

    Zillow last checked:

    Listing updated:

    Listing Provided by:

    Connie Brown 931-247-5625,

    1st Choice REALTOR

    Bought with:

    Sam Hatfield, 281478

    Sam Hatfield Realty, Inc.

    Source: RealTracs MLS as distributed by MLS GRID,MLS#: 2792192MLS Logo

    Facts & features

    Interior

    Bedrooms & bathrooms
    • Bedrooms: 3
    • Bathrooms: 2
    • Full bathrooms: 2
    • Main level bedrooms: 3
    Bedroom 1
    • Features: Full Bath
    • Level: Full Bath
    • Area: 169 Square Feet
    • Dimensions: 13x13
    Bedroom 2
    • Area: 121 Square Feet
    • Dimensions: 11x11
    Bedroom 3
    • Area: 121 Square Feet
    • Dimensions: 11x11
    Bonus room
    • Features: Second Floor
    • Level: Second Floor
    • Area: 952 Square Feet
    • Dimensions: 34x28
    Dining room
    • Features: Combination
    • Level: Combination
    • Area: 99 Square Feet
    • Dimensions: 9x11
    Kitchen
    • Features: Eat-in Kitchen
    • Level: Eat-in Kitchen
    • Area: 132 Square Feet
    • Dimensions: 12x11
    Living room
    • Area: 210 Square Feet
    • Dimensions: 15x14
    Heating
    • Central, Electric
    Cooling
    • Central Air
    Appliances
    • Included: Built-In Electric Oven, Double Oven, Cooktop, Dishwasher, Disposal, Dryer, Microwave, Refrigerator, Washer
    • Laundry: Electric Dryer Hookup, Washer Hookup
    Features
    • High Speed Internet
    • Flooring: Carpet, Wood, Tile
    • Basement: Crawl Space
    • Number of fireplaces: 1
    Interior area
    • Total structure area: 1,360
    • Total interior livable area: 1,360 sqft
    • Finished area above ground: 1,360

    Property

    Features
    • Levels: One
    • Stories: 2
    • Patio & porch: Deck, Covered, Porch, Patio
    • Exterior features: Dock
    • Waterfront features: Lake Front
    Lot
    • Size: 0.53 Acres
    • Dimensions: 110.62 x 170 IRR
    • Features: Corner Lot, Level
    Details
    • Parcel number: 062N A 01200 000
    • Special conditions: Standard

    Construction

    Type & style
    • Home type: SingleFamily
    • Architectural style: Log
    • Property subtype: Single Family Residence, Residential
    Materials
    • Log
    • Roof: Metal
    Condition
    • New construction: No
    • Year built: 1978

    Utilities & green energy

    • Sewer: Septic Tank
    • Water: Public
    • Utilities for property: Water Available

    Community & neighborhood

    Location
    • Region: Winchester
    • Subdivision: Cline Ridge

    Price history

    DateEventPrice
    4/28/2025Sold$600,000-7.6%$441/sqft
    Source: RealTracs MLS as distributed by MLS GRID #2792192 Report a problem
    4/8/2025Pending sale$649,000$477/sqft
    Source: RealTracs MLS as distributed by MLS GRID #2792192 Report a problem
    3/25/2025Contingent$649,000$477/sqft
    Source: RealTracs MLS as distributed by MLS GRID #2792192 Report a problem
    2/15/2025Listed for sale$649,000+29.8%$477/sqft
    Source: RealTracs MLS as distributed by MLS GRID #2792192 Report a problem
    3/31/2023Sold$500,000+0.2%$368/sqft
    Source: RealTracs MLS as distributed by MLS GRID #2490333 Report a problem
    2/26/2023Contingent$499,000$367/sqft
    Source: RealTracs MLS as distributed by MLS GRID #2490333 Report a problem
    2/23/2023Listed for sale$499,000+40.6%$367/sqft
    Source: RealTracs MLS as distributed by MLS GRID #2490333 Report a problem
    7/9/2021Sold$355,000+7.6%$261/sqft
    Source: Parks Realty Solds #RTC2259459_37398 Report a problem
    6/7/2021Pending sale$329,900$243/sqft
    Source: RealTracs MLS as distributed by MLS GRID #2259459 Report a problem
    6/3/2021Listed for sale$329,900+229.9%$243/sqft
    Source: RealTracs MLS as distributed by MLS GRID #2259459 Report a problem
    10/25/2004Sold$100,000$74/sqft
    Source: Public Record Report a problem

    Public tax history

    YearProperty taxesTax assessment
    2025$1,319 +7%$66,125 +7%
    2024$1,233 $61,775
    2023$1,233 +7.9%$61,775 +1.4%
    2022$1,143 +17.8%$60,925 +80.8%
    2021$970 $33,700
    2020$970 +12.4%$33,700
    2019$863 -4.2%$33,700
    2018$901 $33,700
    2017$901 +1.2%$33,700 +1.2%
    2016$890 $33,300
    2015$890 +0%$33,300 +0%
    2014$890 +0.3%$33,287 +0.3%
    2013$887 $33,187
    2012-- $33,187
    2011-- $33,187 -7.6%
    2010$886 +5.1%$35,920
    2009$843 $35,920
    2008$843 +4.4%$35,920
    2007$807 -23.3%$35,920
    2006$1,052 +90.5%$35,920 +90.5%
    2005$552 +0.9%$18,854 +0.9%
    2004$547 +10.2%$18,681
    2002$497 $18,681
    2001-- $18,681 -71.6%
    2000-- $65,821

    Find assessor info on the county website

    Neighborhood: 37398

    Nearby schools

    GreatSchools rating
    Schools provided by the listing agent
    • Elementary: Broadview Elementary
    • Middle: North Middle School
    • High: Franklin Co High School

    Source: RealTracs MLS as distributed by MLS GRID. This data may not be complete. We recommend contacting the local school district to confirm school assignments for this home.

    Get a cash offer in 3 minutes
    Find out how much your home could sell for in as little as 3 minutes with a no-obligation cash offer.
    Estimated market value
    $603,700
    Get a cash offer in 3 minutes
    Find out how much your home could sell for in as little as 3 minutes with a no-obligation cash offer.
    Estimated market value
    $603,700