Nestled within the picturesque Shelton’s Run Community in Stafford, VA, this expansive colonial residence exudes both charm and comfort. Situated on a generous 1-acre lot, the property boasts over 4,000 sqft of space, including 4 bedrooms, 2.5 bathrooms, gourmet kitchen, and two-story family room! Upon entering, you are welcomed by the grandeur of the large foyer, adorned with beautiful hardwood floors, setting the tone for the well-maintained interior. Adjacent to the foyer is a spacious office, accessed through elegant French doors that offer a tranquil space for work or study. Moving further into the home, the open-concept kitchen and great room are bathed in natural light. The two-story great room, with its expansive windows and hardwood floors, invites the warmth of daylight. It is easy to envision festive gatherings and quality family time by the fireplace. The kitchen, a chef’s delight, features granite countertops, an island, dual-sink, large pantry, ample cabinets, and a gas stove, catering to culinary aspirations with ease. The main level also hosts a formal dining room and living room, laundry room, and a convenient half bathroom. Upstairs, the primary bedroom offers a spacious retreat, complemented by high ceilings, a luxurious master bathroom, and a large walk-in closet with built-ins. Three additional large bedrooms, thoughtfully designed with ample closet space and more built-ins, ensure comfort for every member of the family. The finished basement presents versatile spaces for recreation, exercise, or home theater, while a separate storage area ensures organizational ease. A walkout leads to the expansive backyard, offering privacy and ample space for outdoor activities. A two-level deck stands ready for hosting cookouts and gatherings with friends and family. Additional features include two air conditioning units, a two-car garage, and ample driveway parking. You will notice the fresh paint and new carpet during your tour! The home is conveniently located near shopping, restaurants, and community amenities. Furthermore, there are multiple routes to access I-95, so you have maximum flexibility on your commute to MCB Quantico, FBI Academy, Quantico Corporate Center, Pentagon, and other places in Northern Virginia and Washington, DC. Make this turn-key home in Stafford, VA your next residence. Contact us today!
Sold for $655,000
$655,000
38 Walt Whitman Blvd, Stafford, VA 22556
4beds
3,577sqft
Single Family Residence
Built in 1998
1 Acres Lot
$695,400 Zestimate®
$183/sqft
$3,670 Estimated rent
Home value
$695,400
$661,000 - $730,000
$3,670/mo
Zestimate® history
Owner options
List your home for rent
$3,670/mo
Rent Zestimate®
Find your next renter with Zillow Rental Manager. Plus, with online applications, you can quickly screen prospective tenants – for free.
$3,670/mo
Rent Zestimate®
Refinance and save
$4,253/mo
Est. payment
Refinancing to a lower rate could help reduce your monthly payments and save thousands over the life of the loan.
$4,253/mo
Est. payment
Explore your selling options
Work with a Zillow partner agent
Leverage their expertise and Zillow's premium Showcase listings to get your home seen by more buyers.
Get startedList with your own agent
Get your home in front of millions of buyers by listing it on Zillow.
Learn how to do itSell it yourself
Take full control of how buyers see your home on Zillow by listing For Sale by Owner (FSBO).
List your homeWhat's special
Zillow last checked:
Listing updated:
Listed by:
Tony Smith 703-300-7104,
Smart Realty, LLC,
Co-Listing Agent: Brandon Campbell Smith 703-314-8522,
Smart Realty, LLC
Bought with:
Natalie Gunn, 0225234913
Century 21 Redwood Realty
Source: Bright MLS,MLS#: VAST2028564
Facts & features
Interior
Bedrooms & bathrooms
- Bedrooms: 4
- Bathrooms: 3
- Full bathrooms: 2
- 1/2 bathrooms: 1
- Main level bathrooms: 1
Rooms
- Room types: Living Room, Dining Room, Primary Bedroom, Bedroom 2, Bedroom 3, Kitchen, Family Room, Library, Bedroom 1, Laundry, Recreation Room, Bathroom 1, Primary Bathroom
Basement
- Area: 1405
Heating
- Heat Pump, Natural Gas
Cooling
- Central Air, Electric
Appliances
- Included: Microwave, Disposal, Dishwasher, Dryer, Exhaust Fan, Washer, Refrigerator, Oven/Range - Electric, Gas Water Heater
- Laundry: Laundry Room
Features
- Built-in Features, Dining Area, Floor Plan - Traditional, Kitchen - Table Space, Primary Bath(s), Ceiling Fan(s)
- Flooring: Hardwood, Carpet, Ceramic Tile, Wood
- Windows: Window Treatments
- Basement: Connecting Stairway,Finished,Rear Entrance,Space For Rooms,Sump Pump,Walk-Out Access
- Number of fireplaces: 1
- Fireplace features: Mantel(s), Screen
Interior area
- Total structure area: 4,172
- Total interior livable area: 3,577 sqft
- Finished area above ground: 2,767
- Finished area below ground: 810
Property
Parking
- Total spaces: 2
- Parking features: Built In, Garage Faces Front, Attached
- Attached garage spaces: 2
Accessibility
- Accessibility features: None
Features
- Levels: Three
- Stories: 3
- Patio & porch: Deck
- Pool features: None
Lot
- Size: 1 Acres
- Features: Wooded
Details
- Additional structures: Above Grade, Below Grade
- Parcel number: 28G3 2 92
- Zoning: A2
- Special conditions: Standard
Construction
Type & style
- Home type: SingleFamily
- Architectural style: Traditional
- Property subtype: Single Family Residence
Materials
- Vinyl Siding
- Foundation: Slab
Condition
- Excellent
- New construction: No
- Year built: 1998
Utilities & green energy
- Sewer: Public Sewer
- Water: Public
Community & HOA
Community
- Subdivision: Sheltons Run
HOA
- Has HOA: Yes
- Amenities included: Tot Lots/Playground
- Services included: Common Area Maintenance, Trash
- HOA fee: $325 semi-annually
- HOA name: SHELTON'S RUN COMMUNITY ASSOC (POC - J. HANCOCK)
Location
- Region: Stafford
Financial & listing details
- Price per square foot: $183/sqft
- Tax assessed value: $481,800
- Annual tax amount: $4,095
- Date on market: 4/19/2024
- Listing agreement: Exclusive Agency
- Ownership: Fee Simple
Price history
| Date | Event | Price |
|---|---|---|
| 5/10/2024 | Sold | $655,000+0.8%$183/sqft |
Source:  Bright MLS #VAST2028564 Report a problem Bright MLS #VAST2028564 Report a problem | ||
| 4/28/2024 | Pending sale | $649,900$182/sqft |
Source: Bright MLS #VAST2028564 Report a problem | ||
| 4/19/2024 | Listed for sale | $649,900+51.2%$182/sqft |
Source: Bright MLS #VAST2028564 Report a problem | ||
| 6/2/2004 | Sold | $429,900+25.3%$120/sqft |
Source: Public Record Report a problem | ||
| 6/9/2003 | Sold | $343,000+19.5%$96/sqft |
Source: Public Record Report a problem | ||
| 11/30/2000 | Sold | $287,000+23.2%$80/sqft |
Source: Public Record Report a problem | ||
| 10/4/1999 | Sold | $233,000$65/sqft |
Source: Public Record Report a problem | ||
Public tax history
| Year | Property taxes | Tax assessment |
|---|---|---|
| 2025 | $4,969 +3.4% | $538,000 |
| 2024 | $4,808 +11.2% | $538,000 +11.7% |
| 2023 | $4,324 +5.6% | $481,800 |
| 2022 | $4,095 +8.1% | $481,800 +23.3% |
| 2021 | $3,790 | $390,700 |
| 2020 | $3,790 -0.5% | $390,700 +3.6% |
| 2019 | $3,808 +2% | $377,000 |
| 2018 | $3,732 | $377,000 |
| 2017 | $3,732 | $377,000 |
| 2016 | $3,732 | $377,000 +9.3% |
| 2015 | -- | $344,800 |
| 2014 | -- | $344,800 +6.7% |
| 2013 | -- | $323,100 |
| 2012 | -- | $323,100 -3.6% |
| 2011 | -- | $335,000 |
| 2010 | -- | $335,000 -20% |
| 2009 | -- | $419,000 |
| 2008 | -- | $419,000 -16.2% |
| 2006 | -- | $499,800 |
| 2005 | -- | $499,800 +55% |
| 2004 | -- | $322,500 +25.2% |
| 2003 | -- | $257,500 |
| 2002 | -- | $257,500 +11.7% |
| 2001 | -- | $230,600 |
| 2000 | -- | $230,600 |
Find assessor info on the county website
Neighborhood: 22556
Nearby homes
- $700,5004 bd3 ba4.9k sqft36 Walt Whitman Blvd, Stafford, VA 22556Off Market

- $767,7005 bd4 ba4.7k sqft41 Walt Whitman Blvd, Stafford, VA 22556Off Market
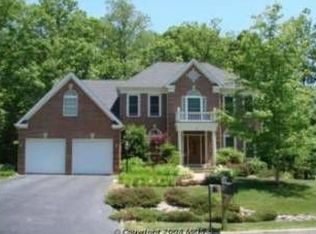
- $701,6004 bd3 ba3.3k sqft39 Walt Whitman Blvd, Stafford, VA 22556Off Market
- $616,8004 bd4 ba2.8k sqft34 Walt Whitman Blvd, Stafford, VA 22556Off Market
- $781,8004 bd3 ba3.2k sqft37 Walt Whitman Blvd, Stafford, VA 22556Off Market
- $590,7003 bd2 ba1.9k sqft35 Walt Whitman Blvd, Stafford, VA 22556Off Market
- $619,0004 bd2 ba2.3k sqft32 Walt Whitman Blvd, Stafford, VA 22556Off Market
- $662,0004 bd3 ba2.8k sqft33 Walt Whitman Blvd, Stafford, VA 22556Off Market
Nearby schools
GreatSchools rating
- 7/10Garrisonville Elementary SchoolGrades: K-5Distance: 1.4 mi
- 6/10Andrew G. Wright Middle SchoolGrades: 6-8Distance: 1.4 mi
- 8/10Mountain View High SchoolGrades: 9-12Distance: 0.8 mi
Schools provided by the listing agent
- Elementary: Garrisonville
- Middle: A.g. Wright
- High: Mountain View
- District: Stafford County Public Schools
Source: Bright MLS. This data may not be complete. We recommend contacting the local school district to confirm school assignments for this home.
Get a cash offer in 3 minutes
Find out how much your home could sell for in as little as 3 minutes with a no-obligation cash offer.
Estimated market value
$695,400
Get a cash offer in 3 minutes
Find out how much your home could sell for in as little as 3 minutes with a no-obligation cash offer.
Estimated market value
$695,400
- Virginia
- Stafford County
- Stafford
- 22556
- 38 Walt Whitman Blvd
Nearby cities
Nearby neighborhoods
Nearby zip codes
Other Stafford Topics
