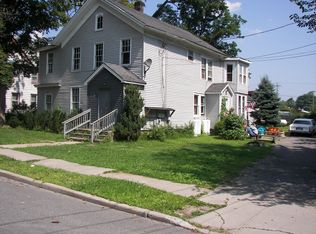
Set on a generous corner lot in the heart of the village, this stately 1885 Victorian home offers the kind of character and craftsmanship that is increasingly rare, and is just a short stroll to the best that Ellenville has to offer. A charming rocking chair front porch welcomes you. As you step into the grand front entrance, rich with original woodwork details, you feel as if you’ve discovered something truly special. The home blends timeless architectural details with thoughtful modern updates.
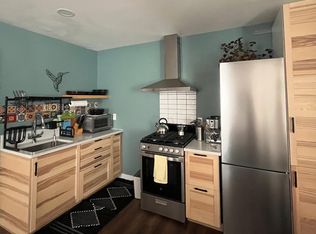
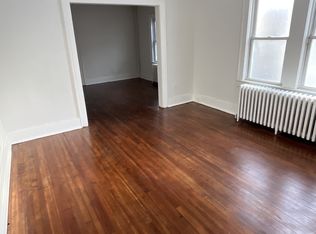
Soaring ceilings, pocket doors, and two original fireplaces create a sense of warmth and harken the elegance of a slower time. The formal dining room connects seamlessly to a newly renovated and modern kitchen, designed in harmony with the original butler pantry, balancing practicality, period charm, and a touch of whimsy. A new first-floor bath complements the historic aesthetic beautifully.
A ‘Jack and Jill’ staircase leads to four generously sized bedrooms and a second-floor bath with vintage deco flair. The unfinished third floor (with plumbing!) presents exciting possibilities for a new primary suite, additional bedrooms, or an artist studio.
Beyond its beauty, the home offers substance: newer windows, municipal water & sewer connection, and a solid stone basement speak to care, craftsmanship, and an ease of living. A detached garage with its own full studio apartment offers an income producing rental opportunity, or a private place for guests.
Within easy reach of Minnewaska State Park Preserve and Mohonk Preserve, the location offers immediate access to some of the Hudson Valley’s best hiking and natural outdoor attractions. Spend weekends exploring nearby farmer’s markets, breweries, and the vibrant towns of New Paltz, Rosendale, Accord, and Stone Ridge. Steps away from the commuter bus to midtown NYC, less than two hours to the George Washington Bridge.
For sale
Price cut: $20K (7/5)
$449,000
38 Warren Street, Ellenville, NY 12428
3beds
1,784sqft
Single Family Residence, Residential
Built in 1885
8,712 Square Feet Lot
$-- Zestimate®
$252/sqft
$-- HOA
What's special
Four generously sized bedroomsSolid stone basementSoaring ceilingsTimeless architectural detailsTwo original fireplacesPocket doorsFormal dining room
- 54 days |
- 372 |
- 43 |
Zillow last checked:
Listing updated:
Listed by:
Compass Greater NY, LLC 838-877-8283,
Edward Rabon 412-414-2309,
Jessica Maloney 845-588-0417,
Compass Greater NY, LLC
Source: OneKey® MLS as distributed by MLS GRID,MLS#: 1003382
Facts & features
Interior
Bedrooms & bathrooms
- Bedrooms: 3
- Bathrooms: 2
- Full bathrooms: 2
Heating
- Steam
Cooling
- None
Appliances
- Included: Electric Oven, Electric Range
- Laundry: Laundry Room
Features
- Entrance Foyer, Formal Dining, Original Details
- Flooring: Combination, Hardwood, Tile
- Basement: Bilco Door(s),Storage Space,Unfinished
- Attic: Full,Unfinished
- Number of fireplaces: 1
- Fireplace features: Wood Burning Stove
Interior area
- Total structure area: 1,784
- Total interior livable area: 1,784 sqft
Property
Parking
- Total spaces: 1
- Parking features: Garage, Off Street, On Street
- Garage spaces: 1
- Has uncovered spaces: Yes
Features
- Levels: Three Or More
- Patio & porch: None
- Exterior features: Garden
Lot
- Size: 8,712 Square Feet
Details
- Parcel number: 5601083.3270001014.0000000
- Special conditions: None
Construction
Type & style
- Home type: SingleFamily
- Architectural style: Traditional,Victorian
- Property subtype: Single Family Residence, Residential
Materials
- Frame
Condition
- Year built: 1885
- Major remodel year: 1965
Utilities & green energy
- Sewer: Public Sewer
- Water: Public
- Utilities for property: Cable Available, Cable Connected, Electricity Available, Electricity Connected
Community & HOA
HOA
- Has HOA: No
Location
- Region: Ellenville
Financial & listing details
- Price per square foot: $252/sqft
- Tax assessed value: $78,400
- Annual tax amount: $4,566
- Date on market: 5/27/2026
- Cumulative days on market: 55 days
- Listing agreement: Exclusive Right To Sell
- Electric utility on property: Yes
Estimated market value
Not available
Estimated sales range
Not available
Not available
Price history
| Date | Event | Price |
|---|---|---|
| 7/5/2026 | Price change | $449,000-4.3%$252/sqft |
Source:  OneKey® MLS as distributed by MLS GRID #1003382 Report a problem OneKey® MLS as distributed by MLS GRID #1003382 Report a problem | ||
| 5/27/2026 | Listed for sale | $469,000+134.6%$263/sqft |
Source: OneKey® MLS as distributed by MLS GRID #1003382 Report a problem | ||
| 3/11/2025 | Listing removed | $2,500$1/sqft |
Source: Zillow Rentals Report a problem | ||
| 1/6/2025 | Price change | $2,500-10.7%$1/sqft |
Source: Zillow Rentals Report a problem | ||
| 12/23/2024 | Listed for rent | $2,800-20%$2/sqft |
Source: Zillow Rentals Report a problem | ||
| 11/2/2024 | Listing removed | $3,500$2/sqft |
Source: Zillow Rentals Report a problem | ||
| 10/1/2024 | Listed for rent | $3,500+105.9%$2/sqft |
Source: Zillow Rentals Report a problem | ||
| 4/24/2024 | Listing removed | -- |
Source: NY State MLS #11260147 Report a problem | ||
| 3/18/2024 | Listed for rent | $1,700$1/sqft |
Source: NY State MLS #11260147 Report a problem | ||
| 11/21/2020 | Sold | $199,900$112/sqft |
Source:  HVCRMLS #20202680 Report a problem HVCRMLS #20202680 Report a problem | ||
| 8/27/2020 | Pending sale | $199,900$112/sqft |
Source: Teso Realty Corp #20202680 Report a problem | ||
| 6/17/2020 | Price change | $199,900-4.8%$112/sqft |
Source: Teso Realty Corp #H6034391 Report a problem | ||
| 4/9/2020 | Listed for sale | $210,000$118/sqft |
Source: Teso Realty Corp #H5092538 Report a problem | ||
| 11/20/2019 | Listing removed | $210,000$118/sqft |
Source: Teso Realty Corp #5092538 Report a problem | ||
| 10/17/2019 | Listed for sale | $210,000+218.2%$118/sqft |
Source: Teso Realty Corp #5092538 Report a problem | ||
| 6/28/2019 | Sold | $66,000-22.4%$37/sqft |
Source: Public Record Report a problem | ||
| 4/23/2019 | Listed for sale | $85,000-14.6%$48/sqft |
Source: Owner Report a problem | ||
| 6/16/2016 | Listing removed | $99,500$56/sqft |
Source: Coldwell Banker Village Greenn #20152863 Report a problem | ||
| 6/16/2015 | Listed for sale | $99,500-44.7%$56/sqft |
Source: Coldwell Banker Village GreenN #20152863 Report a problem | ||
| 6/12/2009 | Listing removed | $179,900$101/sqft |
Source: Postlets #20083441 Report a problem | ||
| 1/10/2009 | Listed for sale | $179,900+43.9%$101/sqft |
Source: Postlets #20083441 Report a problem | ||
| 9/28/2004 | Sold | $125,000+257.1%$70/sqft |
Source: Public Record Report a problem | ||
| 7/23/2001 | Sold | $35,000$20/sqft |
Source: Public Record Report a problem | ||
Public tax history
| Year | Property taxes | Tax assessment |
|---|---|---|
| 2025 | -- | $78,400 |
| 2024 | -- | $78,400 |
| 2023 | -- | $78,400 |
| 2022 | -- | $78,400 |
| 2021 | -- | $78,400 |
| 2020 | -- | $78,400 |
| 2019 | -- | $78,400 |
| 2018 | -- | $78,400 |
| 2017 | $4,155 | $78,400 |
| 2016 | -- | $78,400 |
| 2015 | -- | $78,400 +4255.6% |
| 2014 | -- | $1,800 |
| 2013 | -- | $1,800 |
| 2011 | -- | $1,800 |
| 2010 | -- | $1,800 |
| 2009 | -- | $1,800 |
| 2008 | -- | $1,800 |
| 2007 | -- | $1,800 |
| 2006 | -- | $1,800 |
| 2005 | -- | $1,800 |
| 2004 | -- | $1,800 |
| 2003 | -- | $1,800 |
| 2002 | -- | $1,800 -43.8% |
| 2001 | -- | $3,200 |
| 2000 | -- | $3,200 |
Find assessor info on the county website
Monthly payment
Climate risks
Neighborhood: 12428
Nearby schools
GreatSchools rating
- 7/10Ellenville Elementary SchoolGrades: PK-6Distance: 0.4 mi
- 4/10Ellenville High SchoolGrades: 7-12Distance: 0.4 mi
Schools provided by the listing agent
- Elementary: Ellenville Elementary School
- Middle: ELLENVILLE JUNIOR/SENIOR HIGH SCHOOL
- High: ELLENVILLE JUNIOR/SENIOR HIGH SCHOOL
Source: OneKey® MLS as distributed by MLS GRID. This data may not be complete. We recommend contacting the local school district to confirm school assignments for this home.
- $--1 bd1 ba750 sqft38 Warren St #2, Ellenville, NY 12428Off Market
- $585,0008 bd6 ba3.3k sqft42 Warren St, Ellenville, NY 12428Sold
- $--1 bd1 ba550 sqft42 Warren St APT 2, Ellenville, NY 12428Off Market
- $--3 bd1 ba-- sqft24 Market St UNIT 2, Ellenville, NY 12428Off Market
- $--3 bd2 ba-- sqft24 Market St #B, Ellenville, NY 12428Off Market
- $--3 bd1 ba1.1k sqft24 Market St #1, Ellenville, NY 12428Off Market
- $272,9003 bd1 ba1.2k sqft24 Market St, Ellenville, NY 12428Off Market
- $399,1004 bd3 ba2.6k sqft30 Market St, Ellenville, NY 12428Off Market
A local agent can set up tours, give advice and negotiate with sellers.
Similar homes
- $559,0004 bd2 ba2.1k sqft17 Spring Street, Ellenville, NY 12428For Sale
 MLS ID #1019585, Susanne Sahler, Listing by: Cronin & Company Real Estate. OneKey® MLS as distributed by MLS GRID
 - $415,0004 bd3 ba2.2k sqft12 Enderly Lane, Ellenville, NY 12428New Construction
 MLS ID #1015131, Christina E. D'Altilio, Listing by: Coldwell Banker Choice Prop.. OneKey® MLS as distributed by MLS GRID
 - $395,9992 bd-- ba1.8k sqft8 Bartlett Street, Ellenville, NY 12428For Sale
 MLS ID #1015027, Matthew Sepulveda, Listing by: KW Hudson Valley United. OneKey® MLS as distributed by MLS GRID
 - $369,000-- bd-- ba1.7k sqft8 Elm Street, Ellenville, NY 12428For Sale
 MLS ID #1024881, Kevin Sanabria, Listing by: eRealty Advisors, Inc. OneKey® MLS as distributed by MLS GRID
 - $300,0003 bd2 ba1.3k sqft6 Elm St, Ellenville, NY 12428For SaleMLS ID #11659364, Xiomara Marrero, Listing by: REALPRO 100 LLC. NY State MLS
- $319,0003 bd1 ba1.1k sqft14 Roslyn Street, Ellenville, NY 12428For SaleMLS ID #990492, Jacqueline Manzolillo-Blais, Listing by: Keller Williams Realty. OneKey® MLS as distributed by MLS GRID
- $575,0005 bd2 ba1.5k sqft66-68 Spook Hole Road, Ellenville, NY 12428For SaleMLS ID #1005105, Kerri F Stretch, Listing by: Howard Hanna Rand Realty. OneKey® MLS as distributed by MLS GRID
- $439,9003 bd2 ba2k sqft4 Plains Road, Walden, NY 12586For SaleMLS ID #1024006, Brian J Caplicki, Listing by: KW Hudson Valley United. OneKey® MLS as distributed by MLS GRID
- $535,0003 bd3 ba1.5k sqft3 Anna Street, Kerhonkson, NY 12446For SaleMLS ID #1026234, Stephanie Dignan, Listing by: Compass Greater NY, LLC. OneKey® MLS as distributed by MLS GRID
- $479,0003 bd3 ba1.8k sqft3 Rose Drive, Kerhonkson, NY 12446For SaleMLS ID #994960, John Cutler, Listing by: BHHS Hudson Valley Properties. OneKey® MLS as distributed by MLS GRID
- $400,0004 bd2 ba1.7k sqft102 Steven Street, Kerhonkson, NY 12446For SaleMLS ID #1006325, Genevieve Rolleri, Listing by: eXp Realty. OneKey® MLS as distributed by MLS GRID
- $449,9003 bd2 ba1.3k sqft733 State Route 302, Pine Bush, NY 12566For SaleMLS ID #1012899, Kassandra M. Mott, Listing by: KW Hudson Valley United. OneKey® MLS as distributed by MLS GRID
- $489,9993 bd3 ba2.2k sqft20 Patrick Drive, Bloomingburg, NY 12721For SaleMLS ID #1008649, Ray Reyes, Listing by: Keller Williams Realty. OneKey® MLS as distributed by MLS GRID
- $425,0002 bd1 ba1.6k sqft6616 U.S. 209, Kerhonkson, NY 12446Active
 MLS ID #20263056, Anita Cunniff, Listing by: Boxwood Realty and Design. HVCRMLS
 - $415,0004 bd2 ba2.2k sqft650 Granite Road, Kerhonkson, NY 12446ActiveMLS ID #20261862, Willis White, Listing by: Keller Williams Realty HV Nort. HVCRMLS
- $474,9002 bd1 ba1.2k sqft10 Church Road, Mountain Dale, NY 12763For SaleMLS ID #1017864, Isaiah Lopez, Listing by: KW Hudson Valley United. OneKey® MLS as distributed by MLS GRID
- $429,9003 bd2 ba1.2k sqft342 Coldenham Road, Walden, NY 12586For SaleMLS ID #1021123, Louis J Shorette, Listing by: Century 21 E & M Williams Rlty. OneKey® MLS as distributed by MLS GRID
- $495,0003 bd1 ba1.4k sqft46 Schoonmaker Lane, Stone Ridge, NY 12484For SaleMLS ID #1016336, Wilkin Lai, Listing by: Premier Agent Network. OneKey® MLS as distributed by MLS GRID
- $399,0004 bd3 ba2.2k sqft4 Riverside Drive, Pine Bush, NY 12566For SaleMLS ID #1019939, Pete Wolven, Listing by: Hudson Valley Home Connection. OneKey® MLS as distributed by MLS GRID
- $435,0004 bd2 ba1.5k sqft19 N Ohioville Road, New Paltz, NY 12561For SaleMLS ID #1017259, Shannon Stewart, Listing by: Curasi Realty, Inc.. OneKey® MLS as distributed by MLS GRID
