Nestled on the edge of Rumney Village and bordering the peaceful waters of Stinson Brook, this beautifully restored antique farmhouse blends timeless New England charm with modern comfort in the heart of the White Mountains. Surrounded by mature trees, perennial gardens, and the soothing sounds of the brook, the setting is both private and inviting. The heart of the home is the stunning chef's kitchen, featuring a six-burner gas range, oversized center island, and abundant workspace, perfect for entertaining and everyday living. The kitchen flows into a heated sunroom overlooking the picturesque yard, along with an inviting dining room and cozy sitting room. Thoughtful updates throughout include refinished wide pine floors, updated electrical, a metal roof, and numerous system improvements. The first-floor primary suite offers custom built-ins, a walk-in closet, and a spa-inspired bath with double vanity, soaking tub, and tiled shower. Upstairs are three spacious bedrooms, a full bath, and a large bonus room with a modern bar area ideal for guests, recreation, or home office use. Adding exceptional flexibility the converted barn has been transformed into a living area with rustic character, modern comforts, a wood-burning stove, and sleeping loft. Additional highlights include a 600-square-foot workshop, two-car garage, and multiple outdoor spaces to enjoy the natural surroundings. Minutes from skiing, hiking, and world-class climbing at Rumney Rocks, this remarkable property offers the perfect blend of historic character, modern amenities, and year-round recreation. Whether you're seeking a primary residence, mountain retreat, or income-producing property, this is a truly special place to call home.
Active under contract
Listed by: REAL Broker NH, LLC • Shannon K Mounsey
$875,000
38 Water Street, Rumney, NH 03266
5beds
3,964sqft
Single Family Residence
Built in 1860
2.18 Acres Lot
$-- Zestimate®
$221/sqft
$-- HOA
What's special
Two-car garageCustom built-insInviting dining roomSix-burner gas rangePerennial gardensMetal roofRefinished wide pine floors
- 99 days
- 145
- 0
Zillow last checked:
Listing updated:
Listed by:
Shannon K Mounsey,
REAL Broker NH, LLC Phone:603-494-9999
Source: PrimeMLS,MLS#: 5094381
Facts & features
Interior
Bedrooms & bathrooms
- Bedrooms: 5
- Bathrooms: 3
- Full bathrooms: 1
- 3/4 bathrooms: 2
Heating
- Oil, Hot Water
Cooling
- Mini Split
Features
- Kitchen Island, Primary BR w/ BA, Walk-In Closet(s)
- Basement: Unfinished,Interior Entry
Interior area
- Total structure area: 4,772
- Total interior livable area: 3,964 sqft
- Finished area above ground: 3,964
- Finished area below ground: 0
Property
Parking
- Total spaces: 2
- Parking features: Gravel
- Garage spaces: 2
Features
- Levels: Two
- Stories: 2
- Exterior features: Deck
- On waterfront: Yes
- Body of water: Stinson Brook
Lot
- Size: 2.18 Acres
- Features: Country Setting, Level, Trail/Near Trail, Walking Trails, Rural
Details
- Zoning description: VILLAG
Construction
Type & style
- Home type: SingleFamily
- Architectural style: Cape
- Property subtype: Single Family Residence
Materials
- Clapboard Exterior
- Foundation: Stone
- Roof: Metal
Condition
- New construction: No
- Year built: 1860
Utilities & green energy
- Electric: Circuit Breakers
- Sewer: Private Sewer
- Utilities for property: Cable
Community & HOA
Location
- Region: Rumney
Financial & listing details
- Price per square foot: $221/sqft
- Tax assessed value: $583,700
- Annual tax amount: $8,464
- Date on market: 6/12/2026
Estimated market value
Not available
Estimated sales range
Not available
Not available
Price history
| Date | Event | Price |
|---|---|---|
| 6/12/2026 | Listed for sale | $875,000-2.5%$221/sqft |
Source:  PrimeMLS #5094381 Report a problem PrimeMLS #5094381 Report a problem | ||
| 11/5/2025 | Listing removed | $897,000$226/sqft |
Source: PrimeMLS #5062995 Report a problem | ||
| 10/17/2025 | Price change | $897,000-5.6%$226/sqft |
Source: PrimeMLS #5062995 Report a problem | ||
| 9/25/2025 | Listed for sale | $949,900+79.2%$240/sqft |
Source: PrimeMLS #5062995 Report a problem | ||
| 10/7/2022 | Sold | $530,000+1%$134/sqft |
Source: PrimeMLS #4924745 Report a problem | ||
| 8/10/2022 | Listed for sale | $525,000+72.1%$132/sqft |
Source: PrimeMLS #4924745 Report a problem | ||
| 11/1/2018 | Sold | $305,000-6.1%$77/sqft |
Source: PrimeMLS #4698127 Report a problem | ||
| 7/1/2018 | Listing removed | $324,900$82/sqft |
Source: RE/MAX PARTNERS #4698127 Report a problem | ||
| 6/5/2018 | Listed for sale | $324,900$82/sqft |
Source: RE/MAX Partners #4698127 Report a problem | ||
Public tax history
Tax history is unavailable.
Monthly payment
Est. payment
Payment breakdown
Explore the cost of this home by adjusting the details. Changes won't be saved.Climate risks
Neighborhood: 03266
Similar homes
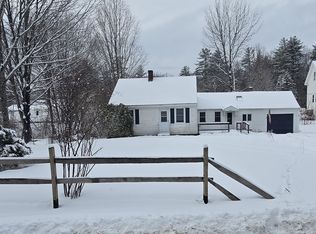
- $649,0005 bd6 ba3k sqft459 Main Street, Rumney, NH 03266Active
 MLS ID #5080245, Diana Paquette. PrimeMLS
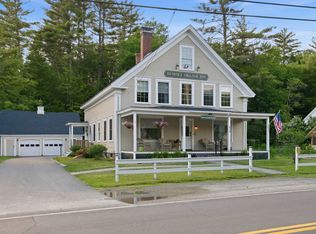
 - $750,0004 bd3 ba3.2k sqft36 Weston Woods Circle, Campton, NH 03223Active
 MLS ID #5110248, Diana Paquette. PrimeMLS
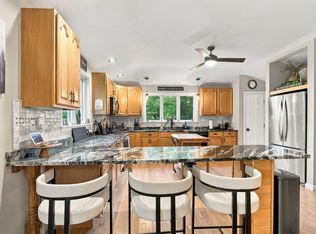
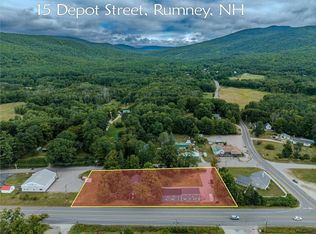
 - $485,0003 bd3 ba5.5k sqft15 Depot Street, Rumney, NH 03266Active
 MLS ID #5108294, Aaron Woods. PrimeMLS
 - $899,0004 bd4 ba4k sqft26 North Mayhew Turnpike, Hebron, NH 03241Active
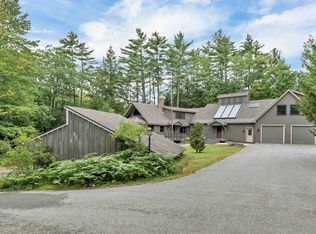 MLS ID #5108202, Mitch Hamel. PrimeMLS
