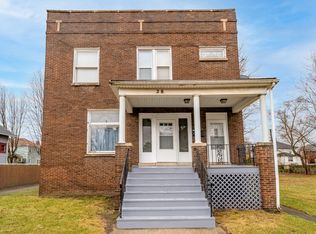
This rare gem is on the market and priced to sell! Located on a nice and well maintained street, this exquisite all brick, two story home is a homeowner's dream! When you first enter inside of the home, you are formally greeted by a spacious, enclosed front porch. The main living space features an incredibly spacious living room with a brick, electric fireplace, a main floor bedroom, a gorgeous half bathroom, a dining room, and an eat-in kitchen. This open concept floor plan is perfect for entertaining. The kitchen features a peninsula island, quartz countertops, a breakfast nook, stainless steel appliances, and a custom tiled backsplash. As you enter upstairs, you will be greeted by a quaint loft area, the master ensuite bedroom, 2 additional bedrooms, and another bathroom. All of the bedrooms are very spacious! The master bathroom features a double vanity, a custom tiled shower, and a standalone soaking tub. I'm not done yet! The basement features over 500 sq ft of finished living space with brand new carpeting. The exterior features a private yard with an extended concrete driveway for plenty of parking space. This beautiful home won't last long. Schedule a showing today!
Closed
Zillow last checked:
Listing updated:
Bought with:
Rashonda Frazier, RB20001626
Coldwell Banker Realty
Source: NIRA as distributed by MLS GRID,MLS#: 817432
Price history
| Date | Event | Price |
|---|---|---|
| 4/9/2025 | Sold | $265,000$94/sqft |
Source:  NIRA as distributed by MLS GRID #817432 Report a problem NIRA as distributed by MLS GRID #817432 Report a problem | ||
| 3/27/2025 | Pending sale | $265,000$94/sqft |
Source: NIRA as distributed by MLS GRID #817432 Report a problem | ||
| 3/18/2025 | Contingent | $265,000$94/sqft |
Source: NIRA as distributed by MLS GRID #817432 Report a problem | ||
| 3/14/2025 | Listed for sale | $265,000+191.2%$94/sqft |
Source: NIRA as distributed by MLS GRID #817432 Report a problem | ||
| 8/30/2024 | Sold | $91,000+42.2%$32/sqft |
Source: NIRA as distributed by MLS GRID #805868 Report a problem | ||
| 7/1/2024 | Contingent | $64,000$23/sqft |
Source: NIRA as distributed by MLS GRID #805868 Report a problem | ||
| 6/25/2024 | Listed for sale | $64,000-46.7%$23/sqft |
Source: NIRA as distributed by MLS GRID #805868 Report a problem | ||
| 10/21/2022 | Sold | $120,000+166.7%$43/sqft |
Source: Public Record Report a problem | ||
| 8/27/2008 | Sold | $45,000$16/sqft |
Source: NIRA as distributed by MLS GRID #217227 Report a problem | ||
Get a cash offer in 3 minutes
Find out how much your home could sell for in as little as 3 minutes with a no-obligation cash offer.
Estimated market value
$270,300
