Stunning end-unit townhome, thoughtfully renovated with high-end finishes and exceptional attention to detail. This 2-bed, 1.5-bath residence blends modern luxury with functional design across every level. The 2020 remodel features: kitchen w/white quartz countertops, Thermador appliances, GE refrigerator, custom cabinetry, a flawless backsplash, & under-cabinet lighting. Both bathrooms have been fully renovated - the spa-like full bath boasts Calcutta marble floors, Italian tile, an oversized steam shower w/Grohe fixtures, James Martin vanity with built-in power/USB, & Robern mirrors. Additional upgrades incl. Anderson 400 Series windows, a king-sized slider, custom trim, floor registers, recessed lighting, designer fixtures throughout, new hardwoods in bedrooms, Minka Aire fans, Mitsubishi ductless units, high-efficiency HVAC system w/ ERV, WiFi thermostats & washer/dryer (2024). The newly finished lower level offers a bonus/family room & office. Nothing to do but move in and enjoy!
Sold for $612,000
$612,000
38 Webster St #38, South Weymouth, MA 02190
2beds
1,707sqft
Condominium, Townhouse
Built in 1988
-- sqft lot
$-- Zestimate®
$359/sqft
$-- Estimated rent
Home value
Not available
Estimated sales range
Not available
Not available
Zestimate® history
Owner options
List your home for rent
Find your next renter with Zillow Rental Manager. Plus, with online applications, you can quickly screen prospective tenants – for free.
Refinance and save
$4,438/mo
Est. payment
Refinancing to a lower rate could help reduce your monthly payments and save thousands over the life of the loan.
$4,438/mo
Est. payment
Explore your selling options
Work with a Zillow partner agent
Leverage their expertise and Zillow's premium Showcase listings to get your home seen by more buyers.
Get startedList with your own agent
Get your home in front of millions of buyers by listing it on Zillow.
Learn how to do itSell it yourself
Take full control of how buyers see your home on Zillow by listing For Sale by Owner (FSBO).
List your homeWhat's special
Oversized steam showerDesigner fixturesFunctional designHigh-efficiency hvac systemItalian tileCalcutta marble floorsJames martin vanity
Zillow last checked:
Listing updated:
Listed by:
Alysa O'Hara 781-249-6336,
Coldwell Banker Realty - Norwell - Hanover Regional Office 781-659-7955
Bought with:
Elsa Liu
Realty ONE Group Cosmopolitan
Source: MLS PIN,MLS#: 73405964
Facts & features
Interior
Bedrooms & bathrooms
- Bedrooms: 2
- Bathrooms: 2
- Full bathrooms: 1
- 1/2 bathrooms: 1
Primary bedroom
- Features: Vaulted Ceiling(s), Flooring - Hardwood
- Level: Second
- Area: 232.65
- Dimensions: 16.5 x 14.1
Bedroom 2
- Features: Vaulted Ceiling(s), Flooring - Hardwood
- Level: Second
- Area: 133.4
- Dimensions: 11.6 x 11.5
Primary bathroom
- Features: Yes
Bathroom 1
- Features: Bathroom - Half
- Level: First
- Area: 23.87
- Dimensions: 3.1 x 7.7
Bathroom 2
- Features: Bathroom - Full, Bathroom - Double Vanity/Sink, Bathroom - Tiled With Shower Stall, Flooring - Stone/Ceramic Tile, Countertops - Upgraded, Cabinets - Upgraded, Remodeled, Steam / Sauna
- Level: Second
- Area: 110.96
- Dimensions: 7.3 x 15.2
Dining room
- Features: Flooring - Hardwood
- Level: First
- Area: 101.2
- Dimensions: 8.8 x 11.5
Family room
- Features: Flooring - Laminate
- Level: Basement
- Area: 189.06
- Dimensions: 18.7 x 10.11
Kitchen
- Features: Flooring - Hardwood, Dining Area, Balcony / Deck, Countertops - Stone/Granite/Solid, Cabinets - Upgraded, Remodeled, Stainless Steel Appliances
- Level: Main,First
- Area: 119.6
- Dimensions: 10.4 x 11.5
Living room
- Features: Flooring - Hardwood
- Level: First
- Area: 269.31
- Dimensions: 19.1 x 14.1
Office
- Features: Flooring - Laminate
- Level: Basement
- Area: 204.13
- Dimensions: 14.9 x 13.7
Heating
- Forced Air, Natural Gas
Cooling
- Central Air, Heat Pump
Appliances
- Included: Range, Dishwasher, Disposal, Microwave, Refrigerator, Washer, Dryer, Range Hood
- Laundry: In Basement, In Unit, Washer Hookup
Features
- Home Office
- Flooring: Tile, Laminate, Hardwood
- Has basement: Yes
- Has fireplace: No
- Common walls with other units/homes: End Unit
Interior area
- Total structure area: 1,707
- Total interior livable area: 1,707 sqft
- Finished area above ground: 1,232
- Finished area below ground: 475
Property
Parking
- Total spaces: 2
- Parking features: Off Street
- Uncovered spaces: 2
Features
- Patio & porch: Deck
- Exterior features: Deck
Details
- Parcel number: M:53 B:594 L:00538,285656
- Zoning: RES
Construction
Type & style
- Home type: Townhouse
- Property subtype: Condominium, Townhouse
Materials
- Frame
- Roof: Shingle
Condition
- Year built: 1988
Utilities & green energy
- Electric: Circuit Breakers
- Sewer: Public Sewer
- Water: Public
- Utilities for property: for Gas Range, Washer Hookup
Community & HOA
Community
- Features: Public Transportation, Shopping, Pool, Park, Medical Facility, Conservation Area, Highway Access, House of Worship, Public School
HOA
- Services included: Insurance, Maintenance Structure, Road Maintenance, Maintenance Grounds, Snow Removal, Trash, Reserve Funds
- HOA fee: $394 monthly
Location
- Region: South Weymouth
Financial & listing details
- Price per square foot: $359/sqft
- Tax assessed value: $408,000
- Annual tax amount: $4,121
- Date on market: 9/14/2026
Price history
| Date | Event | Price |
|---|---|---|
| 9/10/2025 | Sold | $612,000+2%$359/sqft |
Source: MLS PIN #73405964 Report a problem | ||
| 7/23/2025 | Contingent | $599,900$351/sqft |
Source: MLS PIN #73405964 Report a problem | ||
| 7/17/2025 | Listed for sale | $599,900$351/sqft |
Source: MLS PIN #73405964 Report a problem | ||
Public tax history
Tax history is unavailable.
Neighborhood: South Weymouth
Nearby homes
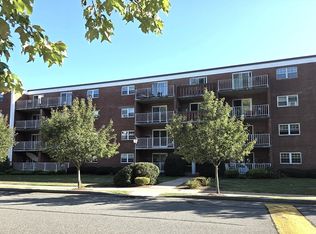
- $235,0001 bd1 ba790 sqft50 Webster St APT 409, Weymouth, MA 02190Sold
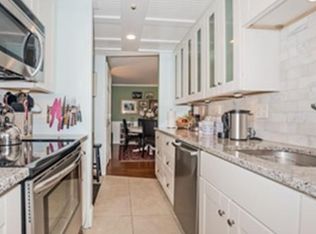
- $308,8001 bd1 ba790 sqft50 Webster St APT 102, Weymouth, MA 02190Off Market
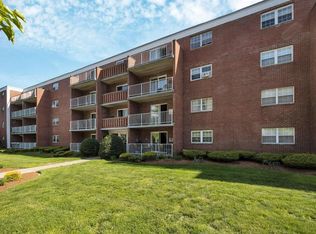
- $334,0002 bd2 ba978 sqft50 Webster St APT 103, Weymouth, MA 02190Off Market
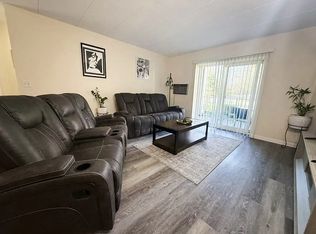
- $2,5002 bd2 ba978 sqft50 Webster St APT 104, Weymouth, MA 02190For Rent
- $272,4001 bd1 ba790 sqft50 Webster St APT 105, Weymouth, MA 02190Off Market
- $276,6001 bd1 ba790 sqft50 Webster St APT 106, Weymouth, MA 02190Off Market
- $293,2001 bd1 ba790 sqft50 Webster St APT 108, Weymouth, MA 02190Off Market
- $276,8001 bd1 ba790 sqft50 Webster St APT 109, Weymouth, MA 02190Off Market
Nearby schools
GreatSchools rating
- 6/10Thomas W. Hamilton Primary SchoolGrades: K-5Distance: 0.9 mi
- NAAbigail Adams Middle SchoolGrades: 6-7Distance: 3.9 mi
- 5/10Weymouth High SchoolGrades: 9-12Distance: 1.2 mi
Schools provided by the listing agent
- Elementary: Thomas Hamilton
- High: Weymouth High
Source: MLS PIN. This data may not be complete. We recommend contacting the local school district to confirm school assignments for this home.


Get pre-qualified for a loan
At Zillow Home Loans, we can pre-qualify you in as little as 5 minutes with no impact to your credit score.An equal housing lender. NMLS #10287.
- Massachusetts
- Norfolk County
- Weymouth
- 02190
- South Weymouth
- 38 Webster St Unit 38
