Brand-new construction on over 2 private acres in desirable Sanbornton, offering the perfect balance of convenience and tranquility—just minutes from I-93 for an easy commute. This thoughtfully designed home features an open-concept layout with luxury finishes throughout, including a stunning kitchen with quartz countertops, a spacious center island, walk-in pantry, and dedicated dining area perfect for entertaining. The primary suite is a true retreat, complete with a spa-inspired ensuite bathroom featuring a beautifully tiled walk-in shower and generous closet space. A separate office provides the ideal work-from-home setup or flex space to fit your lifestyle. The expansive walk-out basement offers endless possibilities and is ready to be finished for additional living space, whether you envision a family room, gym, guest suite, or home theater. Outside, enjoy the privacy of over 2 acres surrounded by nature while still being conveniently located near shopping, restaurants, and the Lakes Region. This is low-maintenance, modern living at its finest—don’t miss your opportunity to own a beautiful new home in one of New Hampshire’s most convenient locations.
Coming soon 08/08
Listed by: RE/MAX Synergy • Hannah Zona
$749,900
38 Weeks Road #70-3, Sanbornton, NH 03269
3beds
3,011sqft
:
Get pre-qualified$4,868/mo
Ranch
Built in 2026
2.07 Acres Lot
$-- Zestimate®
$249/sqft
$-- HOA
What's special
- 10 hours |
- 244 |
- 12 |
Zillow last checked:
Listing updated:
Listed by:
Hannah Zona,
RE/MAX Synergy Phone:603-716-7492
Source: PrimeMLS,MLS#: 5103545
Facts & features
Interior
Bedrooms & bathrooms
- Bedrooms: 3
- Bathrooms: 3
- Full bathrooms: 2
- 1/2 bathrooms: 1
Heating
- Propane
Cooling
- Central Air
Features
- Basement: Full,Interior Access,Unfinished,Walkout,Interior Entry
Interior area
- Total structure area: 5,296
- Total interior livable area: 3,011 sqft
- Finished area above ground: 3,011
- Finished area below ground: 0
Property
Parking
- Total spaces: 2
- Parking features: Paved
- Garage spaces: 2
Features
- Levels: One
- Stories: 1
Lot
- Size: 2.07 Acres
- Features: Country Setting
Details
- Zoning description: Res
Construction
Type & style
- Home type: SingleFamily
- Architectural style: Ranch
- Property subtype: Ranch
Materials
- Wood Frame
- Foundation: Concrete
- Roof: Architectural Shingle
Condition
- New construction: Yes
- Year built: 2026
Utilities & green energy
- Electric: 200+ Amp Service
- Sewer: Private Sewer
- Utilities for property: Other
Community & HOA
Location
- Region: Sanbornton
Financial & listing details
- Price per square foot: $249/sqft
- Date on market: 8/5/2026
- Road surface type: Paved
Estimated market value
Not available
Estimated sales range
Not available
Not available
Price history
Price history is unavailable.
Public tax history
Tax history is unavailable.
Monthly payment
Est. payment
Payment breakdown
Explore the cost of this home by adjusting the details. Changes won't be saved.Climate risks
Neighborhood: 03269
Nearby schools
GreatSchools rating
- 8/10Sanbornton Central SchoolGrades: K-4Distance: 2.8 mi
- 5/10Winnisquam Regional Middle SchoolGrades: 5-8Distance: 4.1 mi
- 2/10Winnisquam Regional High SchoolGrades: 9-12Distance: 4.1 mi
- $610,0003 bd3 ba1.5k sqft46 Weeks Rd #70-2, Sanbornton, NH 03269Sold

- $494,5002 bd1 ba1.6k sqft12 Weeks Rd, Sanbornton, NH 03269Off Market
- $--2 acres10a Shaw Hill #36, Sanbornton, NH 03269Off Market
- $434,5003 bd1 ba1.5k sqft99 Weeks Rd, Sanbornton, NH 03269Off Market
- $413,3003 bd1 ba1.6k sqft630 New Hampton Rd, Sanbornton, NH 03269Off Market
- $832,7003 bd3 ba4.8k sqft606 New Hampton Rd, Sanbornton, NH 03269Off Market
- $440,00034 acres12 Weeks Rd, Sanbornton, NH 03269Sold
- $362,2003 bd1 ba1.5k sqft656 New Hampton Rd, Sanbornton, NH 03269Off Market
A local agent can set up tours, give advice and negotiate with sellers.
Similar homes
- $899,0003 bd3 ba3.2k sqft1 Winchester Drive, Sanbornton, NH 03269Active
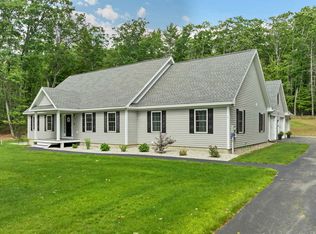 MLS ID #5096952, Tracy Jenkins. PrimeMLS
 - $789,0003 bd3 ba3.2k sqft26 Robin Way, Meredith, NH 03253Active
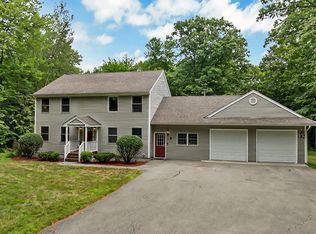 MLS ID #5103110, Becky Fuller. PrimeMLS
 - $550,0003 bd3 ba1.9k sqft191 Zion Hill Road, Northfield, NH 03276Active
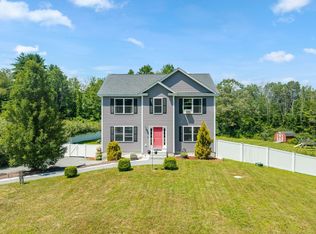 MLS ID #5102956, Mary D Charwat. PrimeMLS
 - $509,0003 bd2 ba1.7k sqft45 Tilton Bridge Road, Sanbornton, NH 03269Active
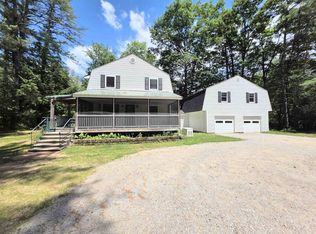 MLS ID #5095969, Jeremy White. PrimeMLS
 - $595,0003 bd3 ba3.1k sqft263 NH Route 140, Gilmanton, NH 03237ActiveMLS ID #5103478, Mary Duquette. PrimeMLS
- $749,0003 bd3 ba2.4k sqft516 West Salisbury Road, Salisbury, NH 03268ActiveMLS ID #5076922, Deb Rees. PrimeMLS
- $925,0003 bd3 ba2k sqft55 Skyline Drive, Sanbornton, NH 03269ActiveMLS ID #5082224, Cyndal Vansteensburg. PrimeMLS
- $599,0003 bd2 ba1.7k sqft131 Woodman Road, Sanbornton, NH 03269ActiveMLS ID #5092468, Douglas Rollins. PrimeMLS
- $700,0003 bd2 ba1.7k sqft91 Horne Road, Belmont, NH 03220ActiveMLS ID #5097535, Melissa Perrault. PrimeMLS
- $850,0004 bd3 ba2.7k sqft325 Belknap Mountain Road, Gilford, NH 03249ActiveMLS ID #5102865, Gail M Digangi. PrimeMLS
- $685,0003 bd3 ba2.4k sqftLot 5 Bishop Road Lot 5, Belmont, NH 03220ActiveMLS ID #5075513, Christine G Bassett. PrimeMLS
- $889,9003 bd3 ba2.1k sqft776 Meredith Center Road, Laconia, NH 03246ActiveMLS ID #5101955, Niki Loiko. PrimeMLS
- $719,8006 bd4 ba2.2k sqft189 Rand Road, Northfield, NH 03276ActiveMLS ID #5101966, Judy Hernandez. PrimeMLS
- $545,0003 bd2 ba1.9k sqft905 River Road, Bridgewater, NH 03264ActiveMLS ID #5102893, Sue E Sampson. PrimeMLS
- $699,0004 bd3 ba2.9k sqft32 David Lewis Road, Gilford, NH 03249ActiveMLS ID #5084822, Amanda R McDonald. PrimeMLS
- $599,9003 bd2 ba2k sqft95 Vista Heights, Tilton, NH 03276ActiveMLS ID #5076805, Susan Locantore. PrimeMLS
- $725,0004 bd3 ba2.5k sqft101 Woodland Avenue, Gilford, NH 03249ActiveMLS ID #5092135, Shannon L Casey. PrimeMLS
- $650,0003 bd3 ba2.3k sqft12 New Road, Canterbury, NH 03224ActiveMLS ID #5101020, Nicholas Pelletier. PrimeMLS
- $750,0005 bd3 ba4.4k sqft29 Wooley Pasture Road, Plymouth, NH 03264ActiveMLS ID #5094021, Sue E Sampson. PrimeMLS
- $675,0004 bd4 ba2.1k sqft3114 Parade Road, Laconia, NH 03246ActiveMLS ID #5101690, Ashley A Healy. PrimeMLS
