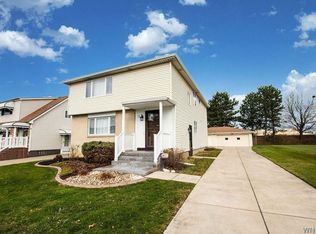
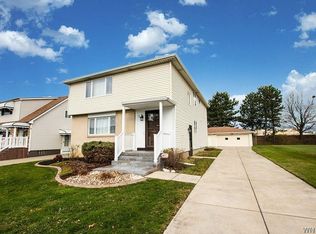
Owned by the same family since 1966, this exceptionally well-maintained two-family home reflects decades of dedicated care on a quiet, low-traffic street – just minutes from shopping, restaurants, parks and everyday conveniences! The lower unit features three bedrooms w/gleaming original hardwood floors, a spacious living room, and a functional kitchen w/updated countertops, newer laminate flooring, pantry and garden window overlooking the backyard. The kitchen includes a refrigerator, gas stove and built-in microwave, plus additional cabinet and countertop space for added storage and everyday convenience. The bathroom is in pristine condition, retaining its original tile surround and tub, complemented by an updated toilet and vinyl replacement window. The upper unit offers two bedrooms w/exposed hardwood floors, a comfortable living room w/wall-to-wall carpeting over hardwood flooring, and an eat-in kitchen w/original wood cabinetry, pantry and kitchen appliances included. Generous storage w/a hallway coat/storage closet and a large in-unit storage closet w/potential for conversion to a third bedroom, plus scuttle access to the attic. The basement offers a solid poured concrete foundation and is partially finished w/glass block windows and built-in shelving. Separate utilities include two 100amp electrical services, two furnaces and two central air conditioning units (both approximately 2010 w/routine annual maintenance), two updated hot water tanks, and separate gas and electric meters. Outside, the home features a covered front entry w/rebuilt composite steps and vinyl railings, brick front w/vinyl siding, vinyl replacement windows, architectural roof, long concrete driveway leading to a detached two-bay garage w/automatic openers and newer garage roof (approx. 2 years). Mature landscaping, perennials and hardscaping enhance the curb appeal. A truly special property, this house reflects decades of thoughtful care and meticulous maintenance – the kind of pride of ownership that rarely becomes available these days! Whether you're looking to owner-occupy or invest, this is an excellent opportunity in a convenient location. Showings begin Sat, July 18th @ 9am.
Closed
Zestimate®
$279,500
38 Wells Ave, Buffalo, NY 14227
5beds
1,638sqft
Duplex, Multi Family
Built in 1966
-- sqft lot
$279,500 Zestimate®
$171/sqft
$1,522 Estimated rent
Home value
$279,500
$266,000 - $293,000
$1,522/mo
Zestimate® history
Owner options
List your home for rent
$1,522/mo
Rent Zestimate®
Find your next renter with Zillow Rental Manager. Plus, with online applications, you can quickly screen prospective tenants – for free.
$1,522/mo
Rent Zestimate®
Refinance and save
$2,000/mo
Est. payment
Refinancing to a lower rate could help reduce your monthly payments and save thousands over the life of the loan.
$2,000/mo
Est. payment
Explore your selling options
Work with a Zillow partner agent
Leverage their expertise and Zillow's premium Showcase listings to get your home seen by more buyers.
Get startedList with your own agent
Get your home in front of millions of buyers by listing it on Zillow.
Learn how to do itSell it yourself
Take full control of how buyers see your home on Zillow by listing For Sale by Owner (FSBO).
List your homeWhat's special
Exposed hardwood floorsGleaming original hardwood floorsVinyl replacement windowsVinyl replacement windowArchitectural roofUpdated toiletNewer laminate flooring
Zillow last checked:
Listing updated:
Listed by:
Laura J Nightingale 716-310-9445,
MJ Peterson Real Estate Inc.
Bought with:
Mathew Rebera, 10401380399
HUNT Real Estate ERA
Source: NYSAMLSs,MLS#: B1694877 Originating MLS: Buffalo
Originating MLS: BuffaloFacts & features
Interior
Bedrooms & bathrooms
- Bedrooms: 5
- Bathrooms: 2
- Full bathrooms: 2
Heating
- Gas, Forced Air, Multiple Heating Units
Cooling
- Central Air
Appliances
- Included: Gas Water Heater
- Laundry: Washer Hookup
Features
- Ceiling Fan(s), Natural Woodwork, Programmable Thermostat
- Flooring: Carpet, Hardwood, Laminate, Tile, Varies
- Basement: Full,Sump Pump
- Has fireplace: No
Interior area
- Total structure area: 1,638
- Total interior livable area: 1,638 sqft
Property
Parking
- Total spaces: 2
- Parking features: Concrete, Garage, Garage Door Opener
- Garage spaces: 2
Features
- Patio & porch: Covered, Porch
- Exterior features: Awning(s), Fence
- Fencing: Partial
Lot
- Size: 6,098 Square Feet
- Dimensions: 50 x 120
- Features: Near Public Transit, Rectangular, Rectangular Lot, Residential Lot
Details
- Parcel number: 1430891130800001017000
- Zoning description: Residential 2 Unit
- Special conditions: Standard
Construction
Type & style
- Home type: MultiFamily
- Architectural style: Duplex
- Property subtype: Duplex, Multi Family
Materials
- Brick, Vinyl Siding, Copper Plumbing
- Foundation: Poured
Condition
- Resale
- Year built: 1966
Utilities & green energy
- Electric: Circuit Breakers
- Sewer: Connected
- Water: Connected, Public
- Utilities for property: Electricity Available, Electricity Connected, High Speed Internet Available, Sewer Connected, Water Connected
Community & HOA
Location
- Region: Buffalo
Financial & listing details
- Price per square foot: $171/sqft
- Tax assessed value: $182,000
- Annual tax amount: $6,030
- Date on market: 7/15/2026
- Cumulative days on market: 4 days
- Listing terms: Cash,Conventional,FHA,VA Loan
Price history
| Date | Event | Price |
|---|---|---|
| 8/28/2026 | Sold | $279,500+3.6%$171/sqft |
Source:  NYSAMLSs #B1694877 Report a problem NYSAMLSs #B1694877 Report a problem | ||
| 7/20/2026 | Pending sale | $269,900$165/sqft |
Source: NYSAMLSs #B1694877 Report a problem | ||
| 7/15/2026 | Listed for sale | $269,900$165/sqft |
Source: NYSAMLSs #B1694877 Report a problem | ||
Public tax history
| Year | Property taxes | Tax assessment |
|---|---|---|
| 2025 | -- | $182,000 |
| 2024 | -- | $182,000 |
| 2023 | -- | $182,000 |
| 2022 | -- | $182,000 +15% |
| 2021 | -- | $158,300 +46.6% |
| 2020 | -- | $108,000 |
| 2019 | -- | $108,000 |
| 2018 | -- | $108,000 |
| 2017 | $3,434 +26.2% | $108,000 |
| 2016 | $2,722 | $108,000 |
| 2015 | -- | $108,000 +22.6% |
| 2014 | -- | $88,100 +61.4% |
| 2013 | -- | $54,600 |
| 2012 | -- | $54,600 |
| 2011 | -- | $54,600 |
| 2010 | -- | $54,600 -19.9% |
| 2009 | -- | $68,200 |
| 2008 | -- | $68,200 |
| 2007 | -- | $68,200 +16.2% |
| 2006 | -- | $58,700 |
| 2005 | -- | $58,700 |
| 2004 | -- | $58,700 |
| 2003 | -- | $58,700 |
| 2002 | -- | $58,700 |
| 2001 | -- | $58,700 |
| 2000 | -- | $58,700 |
Find assessor info on the county website
Neighborhood: 14227
Nearby homes
- $112,0003 bd2 ba2.2k sqft42 Wells Ave, Cheektowaga, NY 14227Sold
- $--3 bd1 ba-- sqft34 Wells Ave #2, Buffalo, NY 14227Off Market
- $342,5003 bd1 ba-- sqft34 Wells Ave, Cheektowaga, NY 14227Off Market
- $314,7006 bd2 ba2.1k sqft46 Wells Ave, Cheektowaga, NY 14227Off Market
- $271,9005 bd2 ba1.6k sqft30 Wells Ave, Cheektowaga, NY 14227Off Market
- $326,1005 bd2 ba2.4k sqft50 Wells Ave, Cheektowaga, NY 14227Off Market
- $315,9006 bd2 ba2.2k sqft33 Wells Ave, Cheektowaga, NY 14227Off Market
- $320,9003 bd1 ba1.2k sqft26 Wells Ave, Buffalo, NY 14227Off Market
Nearby schools
GreatSchools rating
- 4/10Union East Elementary SchoolGrades: PK-4Distance: 1 mi
- 7/10Cheektowaga Middle SchoolGrades: 5-8Distance: 1.2 mi
- 4/10Cheektowaga High SchoolGrades: 9-12Distance: 1.2 mi
Schools provided by the listing agent
- Elementary: Union East Elementary
- Middle: Cheektowaga Middle
- High: Cheektowaga High
- District: Cheektowaga
Source: NYSAMLSs. This data may not be complete. We recommend contacting the local school district to confirm school assignments for this home.
Sell for more on Zillow
Get a Zillow Showcase℠ listing at no additional cost and you could sell for .
$279,500
2% more
+$5,590
With Zillow Showcase(estimated)
$285,090
Sell for more on Zillow
Get a Zillow Showcase℠ listing at no additional cost and you could sell for .
$279,500
2% more
+$5,590
With Zillow Showcase(estimated)
$285,090
- New York
- Erie County
- Buffalo
- 14227
- 38 Wells Ave
