Skip main navigation
Closed
  • $370,000

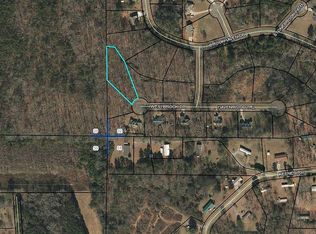
    38 Westbrook Dr, Chatsworth, GA 30705

    3beds
    1,665sqft
    Single Family Residence, Residential
    Built in 2021
    1.45 Acres Lot
    $352,800 Zestimate®
    $222/sqft
    $1,803 Estimated rent

    Home value

    $352,800

    $332,000 - $374,000

    $1,803/mo

    Zestimate® history
    Loading
    Loading...

    Owner options

    List your home for rent

    $1,803/mo

    Rent Zestimate®

    Find your next renter with Zillow Rental Manager. Plus, with online applications, you can quickly screen prospective tenants – for free.

    Learn more

    $1,803/mo

    Rent Zestimate®

    Refinance and save

    $2,183/mo

    Est. payment

    Refinancing to a lower rate could help reduce your monthly payments and save thousands over the life of the loan.

    See today's rates

    $2,183/mo

    Est. payment

    Explore your selling options

    Work with a Zillow partner agent

    Leverage their expertise and Zillow's premium Showcase listings to get your home seen by more buyers.

    Get started

    List with your own agent

    Get your home in front of millions of buyers by listing it on Zillow.

    Learn how to do it

    Sell it yourself

    Take full control of how buyers see your home on Zillow by listing For Sale by Owner (FSBO).

    List your home

    What's special

    Tasteful finishesModern comfortBig lotFenced-in backyardDedicated his-and-her office setupGreat flowSpacious pantry cabinetry area
    Welcome to this beautifully updated, better-than-new ranch home tucked away on a quiet cul-de-sac in Chatsworth, GA. Offering true one-level living with the primary suite on the main, this home blends modern comfort with peaceful country charm. Inside, you'll find a super clean, move-in ready interior featuring tasteful finishes, a spacious pantry cabinetry area in the dining room, and a floor plan that is both functional and has great flow—perfect for everyday living and entertaining alike. Sitting on approximately 1.5 acres, the property offers plenty of room to spread out. One of the standout features is the oversized workshop—fully equipped with electricity, its own private entrance off the cul-de-sac, and even a dedicated his-and-her office setup, ideal for remote work or creative projects. Tucked into the woods, a cozy sitting area by the creek creates a cool and quiet hangout spot, perfect for enjoying nature. The fenced-in backyard is great for pets, gardening, or letting the little ones play safely. The quiet setting adds a layer of privacy that’s hard to find. This is a rare opportunity to own a home that’s been thoughtfully updated, well cared for, has the big lot and workshop in a neighborhood setting off a cul-de-sac that everyone dreams of, and ready for its next chapter.

    Zillow last checked:

    Listing updated:

    Listed by:

    Justin Hood,

    Atlanta Fine Homes Sotheby's International 404-558-0107

    Bought with:

    Christie Mitchell

    Coldwell Banker Kinard Realty

    Source: FMLS GA,MLS#: 7554939MLS Logo

    Facts & features

    Interior

    Bedrooms & bathrooms
    • Bedrooms: 3
    • Bathrooms: 2
    • Full bathrooms: 2
    • Main level bathrooms: 2
    • Main level bedrooms: 3
    Rooms
    • Room types: Workshop
    Primary bedroom
    • Features: Master on Main
    • Level: Master on Main
    Bedroom
    • Features: Master on Main
    Primary bathroom
    • Features: Other
    Dining room
    • Features: Other
    Kitchen
    • Features: Other
    Heating
    • Central
    Cooling
    • Central Air
    Appliances
    • Included: Other
    • Laundry: Main Level
    Features
    • Other
    • Flooring: Luxury Vinyl
    • Windows: None
    • Basement: None
    • Has fireplace: No
    • Fireplace features: None
    • Common walls with other units/homes: No Common Walls
    Interior area
    • Total structure area: 1,665
    • Total interior livable area: 1,665 sqft

    Property

    Parking
    • Total spaces: 6
    • Parking features: Garage
    • Garage spaces: 6
    Accessibility
    • Accessibility features: None
    Features
    • Levels: One
    • Stories: 1
    • Patio & porch: Deck, Front Porch
    • Exterior features: Courtyard, Private Yard, Storage
    • Pool features: None
    • Spa features: None
    • Fencing: Back Yard,Chain Link
    • Has view: Yes
    • View description: Trees/Woods
    • Waterfront features: None
    • Body of water: None
    Lot
    • Size: 1.45 Acres
    • Features: Back Yard, Cul-De-Sac, Level, Private
    Details
    • Additional structures: Outbuilding, Workshop
    • Parcel number: 0063C 075
    • Other equipment: None
    • Horse amenities: None

    Construction

    Type & style
    • Home type: SingleFamily
    • Architectural style: Ranch
    • Property subtype: Single Family Residence, Residential
    Materials
    • Stone, Vinyl Siding
    • Foundation: Block
    • Roof: Shingle
    Condition
    • Resale
    • New construction: No
    • Year built: 2021

    Utilities & green energy

    • Electric: Other
    • Sewer: Septic Tank
    • Water: Public
    • Utilities for property: Electricity Available
    Green energy
    • Energy efficient items: None
    • Energy generation: None

    Community & HOA

    Community
    • Features: None
    • Security: None
    • Subdivision: Brookhaven
    HOA
    • Has HOA: No
    Location
    • Region: Chatsworth

    Financial & listing details

    • Price per square foot: $222/sqft
    • Tax assessed value: $312,800
    • Annual tax amount: $2,830
    • Date on market: 4/7/2025
    • Cumulative days on market: 7 days
    • Electric utility on property: Yes
    • Road surface type: Asphalt

    Price history

    DateEventPrice
    5/24/2025Sold$370,000-3.9%$222/sqft
    Source: FMLS GA #7554939 Report a problem
    4/22/2025Pending sale$385,000$231/sqft
    Source: FMLS GA #7554939 Report a problem
    4/7/2025Listed for sale$385,000+2.7%$231/sqft
    Source: FMLS GA #7554939 Report a problem
    6/18/2024Sold$375,000-11.8%$225/sqft
    Source: Greater Chattanooga Realtors #1389866 Report a problem
    5/23/2024Pending sale$425,000$255/sqft
    Source: RCAR #20241545 Report a problem
    5/10/2024Listed for sale$425,000$255/sqft
    Source: Greater Chattanooga Realtors #1389866 Report a problem
    5/8/2024Pending sale$425,000$255/sqft
    Source: RCAR #20241545 Report a problem
    5/8/2024Contingent$425,000$255/sqft
    Source: Greater Chattanooga Realtors #1389866 Report a problem
    4/17/2024Listed for sale$425,000+6.5%$255/sqft
    Source: Greater Chattanooga Realtors #1389866 Report a problem
    4/5/2024Listing removed--
    Source: Owner Report a problem
    3/30/2024Price change$399,000-3.9%$240/sqft
    Source: Owner Report a problem
    3/12/2024Listed for sale$415,000+80.4%$249/sqft
    Source: Owner Report a problem
    6/14/2021Sold$230,000$138/sqft
    Source: Public Record Report a problem

    Public tax history

    YearProperty taxesTax assessment
    2025$2,934 +3.7%$125,120 +4%
    2024$2,830 +13.8%$120,280 +13.7%
    2023$2,487 +12.8%$105,760 +15.1%
    2022$2,204 +2631.4%$91,880 +2701.2%
    2021$81 -0.4%$3,280
    2020$81 $3,280
    2019$81 $3,280
    2018$81 $3,280
    2017$81 $3,280
    2016-- $3,280
    2015-- $3,280 -50.3%
    2014-- $6,600 -29.8%
    2013-- $9,400
    2012-- --
    2011-- --
    2010-- --
    2009-- --
    Find assessor info on the county website

    Neighborhood: 30705

    Nearby schools

    GreatSchools rating
    Schools provided by the listing agent
    • Elementary: Eton
    • Middle: Bagley
    • High: North Murray

    Source: FMLS GA. This data may not be complete. We recommend contacting the local school district to confirm school assignments for this home.

    Get a cash offer in 3 minutes
    Find out how much your home could sell for in as little as 3 minutes with a no-obligation cash offer.
    Estimated market value
    $352,800
    Get a cash offer in 3 minutes
    Find out how much your home could sell for in as little as 3 minutes with a no-obligation cash offer.
    Estimated market value
    $352,800