Skip main navigation
Sold for $519,000
  • $519,000

    38 Westledge Circle, Torrington, CT 06790

    2beds
    1,989sqft
    Single Family Residence
    Built in 1987
    1.7 Acres Lot
    $557,500 Zestimate®
    $261/sqft
    $3,168 Estimated rent

    Home value

    $557,500

    $518,000 - $597,000

    $3,168/mo

    Zestimate® history
    Loading
    Loading...

    Owner options

    List your home for rent

    $3,168/mo

    Rent Zestimate®

    Find your next renter with Zillow Rental Manager. Plus, with online applications, you can quickly screen prospective tenants – for free.

    Learn more

    $3,168/mo

    Rent Zestimate®

    Refinance and save

    $3,567/mo

    Est. payment

    Refinancing to a lower rate could help reduce your monthly payments and save thousands over the life of the loan.

    See today's rates

    $3,567/mo

    Est. payment

    Explore your selling options

    Work with a Zillow partner agent

    Leverage their expertise and Zillow's premium Showcase listings to get your home seen by more buyers.

    Get started

    List with your own agent

    Get your home in front of millions of buyers by listing it on Zillow.

    Learn how to do it

    Sell it yourself

    Take full control of how buyers see your home on Zillow by listing For Sale by Owner (FSBO).

    List your home

    What's special

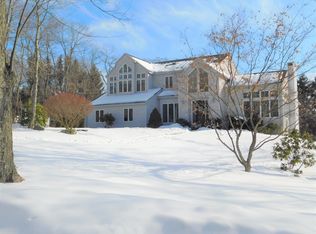
    Welcome to This STUNNING Home Situated on Lavish 1.70 Acres in Area of Fine Homes! Situated on Quiet Cul-De-Sac Street in a Peaceful Neighborhood, This Home Offers Spectacular Two Story Windows Affording this Homes Open Floor Plan to be Infused with Natural Light. Designed with Distinction by Thomas Collier Babbitt in 1987, this home has been Meticulously Cared for by the Current Owner! As You Approach this Property, You Can't Help but be Impressed with its Striking Landscaped Level Yard, and the Circular Driveway Allowing Ample Parking. The Dramatic Style of the Interior of This Home Offers a Great Room with Vaulted Ceiling, Oversized Wood Buring Fireplace with Convenient Wood Storage, Built-In Shelving, Hardwood Floor, and Impressive Two Story Windows (South Facing) Overlooking the Private Rear Yard with Firepit. Enjoy the Open Flow Between the Great Room and Remodeled Kitchen with SS Appliances, and Large Center Island Offering Comfortable Seating and Cabinet Storage. Main Floor Offers Convenient First Floor Primary Bedroom Suite with Walk in Closet and Full Primary Remodeled Bath, PLUS One Full Wall of Glass with Sliding Door Leading to Covered Deck. Completing the First Floor Space is a Spacious Foyer with Multiple Closet Space, Half Bath and Laundry Room! The Upper Level Offers Spacious Second Bedroom, Full Bath, Ample Closet Space and Loft with Balcony Overlooking the Great Room. This Loft Space Could be Easily Converted to a Third Bedroom! Car Enthusiast in the Family Enjoy the 3 Car Mechanic Ready Oversize Garage Offering Extended Ceiling Height, Steel I Beam with Hoist, Hydronic Heating (not currently used), Plumbing for Sink Available and so much more! The Lower-Level Basement Offers Extended Ceiling Height and Wood Stove! This Space Would Make the Perfect Spot for Home Gym, Move/Game Room! Additional Features of this Extraordinary Home Include: Central Air, Oil Fired Furnace (2 Oil 550 Gal Tanks), Composite Decking, Newer Roof, Exterior Painted 2022, Underground Utilities, 200 Amp Service, Newer Well Pump 2022. Newer Shed with Underground Electric. This is a MUST See to Appreciate House. Goes Live for House Tours August 18.

    Zillow last checked:

    Listing updated:

    Listed by:

    Bethany Lydem 860-485-8448,

    Stone Crest Realty LLC 860-283-2225

    Bought with:

    Toni Osterhout, REB.0756130

    Elite Realty

    Source: Smart MLS,MLS#: 24038870MLS Logo

    Facts & features

    Interior

    Bedrooms & bathrooms
    • Bedrooms: 2
    • Bathrooms: 3
    • Full bathrooms: 2
    • 1/2 bathrooms: 1
    Primary bedroom
    • Features: Full Bath, Sliders, Walk-In Closet(s), Wall/Wall Carpet
    • Level: Main
    • Area: 182 Square Feet
    • Dimensions: 13 x 14
    Bedroom
    • Features: Wall/Wall Carpet
    • Level: Upper
    • Area: 192 Square Feet
    • Dimensions: 12 x 16
    Bathroom
    • Features: Tile Floor
    • Level: Main
    Great room
    • Features: 2 Story Window(s), Beamed Ceilings, Bookcases, Built-in Features, Fireplace, Sliders
    • Level: Main
    • Area: 320 Square Feet
    • Dimensions: 16 x 20
    Kitchen
    • Features: Quartz Counters, Eating Space, Kitchen Island, Tile Floor
    • Level: Main
    • Area: 180 Square Feet
    • Dimensions: 9 x 20
    Loft
    • Features: Vaulted Ceiling(s), Ceiling Fan(s), Interior Balcony, Wall/Wall Carpet
    • Level: Upper
    • Area: 221 Square Feet
    • Dimensions: 13 x 17
    Heating
    • Hot Water, Oil, Wood
    Cooling
    • Central Air
    Appliances
    • Included: Oven/Range, Microwave, Range Hood, Refrigerator, Dishwasher, Washer, Dryer, Water Heater
    • Laundry: Main Level
    Features
    • Open Floorplan
    • Basement: Full,Garage Access,Concrete
    • Attic: Storage,Access Via Hatch
    • Number of fireplaces: 1
    Interior area
    • Total structure area: 1,989
    • Total interior livable area: 1,989 sqft
    • Finished area above ground: 1,989

    Property

    Parking
    • Total spaces: 3
    • Parking features: Attached, Garage Door Opener
    • Attached garage spaces: 3
    Features
    • Patio & porch: Deck
    • Exterior features: Rain Gutters
    Lot
    • Size: 1.70 Acres
    • Features: Corner Lot, Subdivided, Few Trees, Level, Cul-De-Sac, Cleared
    Details
    • Additional structures: Shed(s)
    • Parcel number: 882032
    • Zoning: R15S

    Construction

    Type & style
    • Home type: SingleFamily
    • Architectural style: Contemporary
    • Property subtype: Single Family Residence
    Materials
    • Clapboard
    • Foundation: Concrete Perimeter
    • Roof: Asphalt
    Condition
    • New construction: No
    • Year built: 1987

    Utilities & green energy

    • Sewer: Septic Tank
    • Water: Well
    • Utilities for property: Cable Available

    Community & neighborhood

    Community
    • Community features: Medical Facilities, Shopping/Mall
    Location
    • Region: Torrington

    Price history

    DateEventPrice
    10/18/2024Sold$519,000-1.9%$261/sqft
    Source: Smart MLS #24038870 Report a problem
    8/18/2024Listed for sale$529,000+178.4%$266/sqft
    Source: Smart MLS #24038870 Report a problem
    6/2/2017Sold$190,000$96/sqft
    Source: Smart MLS #G10196914 Report a problem

    Public tax history

    YearProperty taxesTax assessment
    2025$11,910 +55.9%$309,750 +94.5%
    2024$7,641 +0%$159,280
    2023$7,639 +1.7%$159,280
    2022$7,508 +2.1%$159,280
    2021$7,354 $159,280
    2020$7,354 +0.4%$159,280 +0.4%
    2019$7,326 $158,670
    2018$7,326 +1.8%$158,670 +0.8%
    2017$7,199 $157,350
    2016$7,199 $157,350

    Find assessor info on the county website

    Neighborhood: 06790

    Nearby schools

    GreatSchools rating
    Get pre-qualified for a loan
    At Zillow Home Loans, we can pre-qualify you in as little as 5 minutes with no impact to your credit score.

    An equal housing lender. NMLS #10287.

    Sell for more on Zillow
    Get a Zillow Showcase℠ listing at no additional cost and you could sell for .
    $557,500
    2% more
    +$11,150
    With Zillow Showcase(estimated)
    $568,650