In two words...absolutely - gorgeous! This amazing traditional 1-level in the heart of the Eastside is well-designed, comfortable and immaculate. From the moment you enter the formal foyer, you realize the traditional façade gives way to bright and semi-open interior living space. The living room with 10 ft ceiling opens to a large den with cathedral ceiling, skylights, indirect lighting and a beautiful fireplace with flanking built-ins. This space then opens to a sunny FL room with vaulted ceiling and skylights bordering a private, well-maintained courtyard. Proceeding to the custom kitchen you will find attractive bull-nosed granite counters, stainless appliances, a breakfast area with floor-to-ceiling bay window, and abundant cabinet space. On one side, a luxurious dining room with 10ft. trayed ceiling. On the other, a convenient walk-in laundry with sink and a powder room for guests. All these rooms having gleaming hardwood floors, Palladian or transom windows, and plantation shutters, combined with the volume ceilings and skylights, as well as the den and living room having extra-wide openings to the kitchen and dining room creates a perpetual state of well-lit and comfortable living space. The bedroom wing is anchored by a large, welcoming primary suite, accessible to the sunroom and complete with HEATED tile floors, a garden tub, roll-in shower and water closet with wide doorway, quartz counters and two closets: one is a walk-in. There's even a connecting home office or sitting area that would also serve well as a nursery or exercise room opening directly into the suite. The other two bedrooms are amply sized and adjacent to the full hall bath with dual vanities. The side entry garage has a walk-up attic space that provides easily accessible storage space, as well as a storage closet and yard door to the courtyard. To top it all off, there's a relaxing covered front porch with a view of the flowering cul-de-sac center island, lush landscaping, and well-placed outdoor lighting. This lovely home is just a short drive to downtown Greenville or Greer and the Woodruff and Pelham Rd. shopping/dining districts, and it's located in a top school district. This one has it all and must be seen live for the full wow-effect!
Sold for $540,000
$540,000
38 Weybridge Ct, Greenville, SC 29615
3beds
2,763sqft
Single Family Residence, Residential
Built in 1997
0.4 Acres Lot
$640,400 Zestimate®
$195/sqft
$2,874 Estimated rent
Home value
$640,400
$602,000 - $685,000
$2,874/mo
Zestimate® history
Owner options
List your home for rent
$2,874/mo
Rent Zestimate®
Find your next renter with Zillow Rental Manager. Plus, with online applications, you can quickly screen prospective tenants – for free.
$2,874/mo
Rent Zestimate®
Refinance and save
$3,325/mo
Est. payment
Refinancing to a lower rate could help reduce your monthly payments and save thousands over the life of the loan.
$3,325/mo
Est. payment
Explore your selling options
Work with a Zillow partner agent
Leverage their expertise and Zillow's premium Showcase listings to get your home seen by more buyers.
Get startedList with your own agent
Get your home in front of millions of buyers by listing it on Zillow.
Learn how to do itSell it yourself
Take full control of how buyers see your home on Zillow by listing For Sale by Owner (FSBO).
List your homeWhat's special
Side entry garageYard doorPlantation shuttersVolume ceilingsAttractive bull-nosed granite countersCustom kitchenQuartz counters
Zillow last checked:
Listing updated:
Listed by:
Rex Galloway 864-630-1111,
Blackstream International RE,
Kary Galloway,
Blackstream International RE
Bought with:
Rex Galloway
Blackstream International RE
Source: Greater Greenville AOR,MLS#: 1509481
Facts & features
Interior
Bedrooms & bathrooms
- Bedrooms: 3
- Bathrooms: 3
- Full bathrooms: 2
- 1/2 bathrooms: 1
- Main level bathrooms: 2
- Main level bedrooms: 3
Rooms
- Room types: Laundry, Office/Study, Sun Room, Breakfast Area, Unfinished Space
Primary bedroom
- Area: 208
- Dimensions: 16 x 13
Bedroom 2
- Area: 156
- Dimensions: 13 x 12
Bedroom 3
- Area: 120
- Dimensions: 12 x 10
Primary bathroom
- Features: Double Sink, Full Bath, Shower-Separate, Tub-Garden, Tub-Separate, Walk-In Closet(s), Multiple Closets, Other
- Level: Main
Dining room
- Area: 182
- Dimensions: 14 x 13
Family room
- Area: 320
- Dimensions: 20 x 16
Kitchen
- Area: 132
- Dimensions: 12 x 11
Living room
- Area: 144
- Dimensions: 12 x 12
Heating
- Forced Air, Natural Gas
Cooling
- Central Air, Electric, Multi Units, Other
Appliances
- Included: Cooktop, Dishwasher, Disposal, Self Cleaning Oven, Convection Oven, Refrigerator, Electric Cooktop, Electric Oven, Microwave, Gas Water Heater
- Laundry: Sink, 1st Floor, Walk-in, Electric Dryer Hookup, Washer Hookup, Laundry Room
Features
- Bookcases, High Ceilings, Ceiling Fan(s), Vaulted Ceiling(s), Ceiling Smooth, Tray Ceiling(s), Granite Counters, Soaking Tub, Walk-In Closet(s)
- Flooring: Carpet, Ceramic Tile, Wood
- Windows: Vinyl/Aluminum Trim, Skylight(s), Window Treatments
- Basement: None
- Attic: Permanent Stairs,Storage
- Number of fireplaces: 1
- Fireplace features: Gas Log, Screen
Interior area
- Total structure area: 2,763
- Total interior livable area: 2,763 sqft
Property
Parking
- Total spaces: 2
- Parking features: Attached, Garage Door Opener, Side/Rear Entry, Yard Door, Key Pad Entry, Other, Concrete
- Attached garage spaces: 2
- Has uncovered spaces: Yes
Accessibility
- Accessibility features: Roll in Shower, Accessible Doors
Features
- Levels: One
- Stories: 1
- Patio & porch: Front Porch
Lot
- Size: 0.4 Acres
- Features: Cul-De-Sac, Sloped, Few Trees, Sprklr In Grnd-Full Yard, 1/2 Acre or Less
Details
- Parcel number: 0540360101300
- Other equipment: Dehumidifier
Construction
Type & style
- Home type: SingleFamily
- Architectural style: Traditional
- Property subtype: Single Family Residence, Residential
Materials
- Brick Veneer
- Foundation: Crawl Space, Sump Pump
- Roof: Architectural
Condition
- Year built: 1997
Details
- Builder name: Windsor Aughtry
Utilities & green energy
- Sewer: Public Sewer
- Water: Public
- Utilities for property: Cable Available, Underground Utilities
Community & HOA
Community
- Features: None
- Security: Security System Owned, Smoke Detector(s)
- Subdivision: Smithwood
HOA
- Has HOA: Yes
- Services included: Restrictive Covenants
Location
- Region: Greenville
Financial & listing details
- Price per square foot: $195/sqft
- Tax assessed value: $689,430
- Annual tax amount: $3,497
- Date on market: 9/30/2023
Price history
| Date | Event | Price |
|---|---|---|
| 11/1/2023 | Sold | $540,000+0.1%$195/sqft |
Source:  Greater Greenville AOR #1509481 Report a problem Greater Greenville AOR #1509481 Report a problem | ||
| 10/1/2023 | Contingent | $539,500$195/sqft |
Source: Greater Greenville AOR #1509481 Report a problem | ||
| 9/30/2023 | Listed for sale | $539,500$195/sqft |
Source: Greater Greenville AOR #1509481 Report a problem | ||
Public tax history
| Year | Property taxes | Tax assessment |
|---|---|---|
| 2025 | $3,497 +5.5% | $605,940 +15% |
| 2024 | $3,315 +98.9% | $526,910 +85.1% |
| 2023 | $1,667 +4.1% | $284,730 |
| 2022 | $1,601 +1.7% | $284,730 |
| 2021 | $1,574 +9.7% | $284,730 +13.3% |
| 2020 | $1,435 +1% | $251,350 |
| 2019 | $1,421 -5.3% | $251,350 |
| 2018 | $1,501 | $251,350 +2401% |
| 2017 | $1,501 +1% | $10,050 -96% |
| 2016 | $1,486 +4.4% | $251,350 |
| 2015 | $1,423 +0.5% | $251,350 -7.2% |
| 2014 | $1,416 -6.2% | $270,890 |
| 2013 | $1,509 +4% | $270,890 |
| 2012 | $1,452 +2.1% | -- |
| 2011 | $1,423 -17.6% | -- |
| 2010 | $1,727 | -- |
| 2009 | -- | -- |
| 2008 | -- | -- |
| 2007 | -- | -- |
| 2006 | -- | -- |
| 2005 | -- | -- |
| 2004 | -- | -- |
| 2003 | -- | -- |
| 2002 | -- | -- |
| 2001 | -- | -- |
| 2000 | -- | -- |
Find assessor info on the county website
Neighborhood: 29615
Nearby homes
- $472,3004 bd2 ba3k sqft34 Weybridge Ct, Greenville, SC 29615Off Market
- $512,6004 bd2 ba3.1k sqft37 Weybridge Ct, Greenville, SC 29615Off Market
- $545,0003 bd2 ba2.5k sqft33 Weybridge Ct, Greenville, SC 29615Sold

- $528,3003 bd3 ba2.3k sqft30 Weybridge Ct, Greenville, SC 29615Off Market
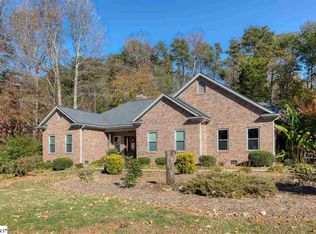
- $496,2004 bd4 ba2.9k sqft42 Weybridge Ct, Greenville, SC 29615Off Market
- $440,5003 bd2 ba2.3k sqft41 Weybridge Ct, Greenville, SC 29615Off Market
- $318,8003 bd2 ba1.5k sqft34 Fieldstone Pl, Greenville, SC 29615Off Market
- $506,1004 bd2 ba3.2k sqft29 Weybridge Ct, Greenville, SC 29615Off Market
Nearby schools
GreatSchools rating
- 10/10Pelham Road Elementary SchoolGrades: K-5Distance: 0.8 mi
- 6/10Beck International AcademyGrades: 6-8Distance: 1.5 mi
- 9/10J. L. Mann High AcademyGrades: 9-12Distance: 3.7 mi
Schools provided by the listing agent
- Elementary: Pelham Road
- Middle: Beck
- High: J. L. Mann
Source: Greater Greenville AOR. This data may not be complete. We recommend contacting the local school district to confirm school assignments for this home.
Get a cash offer in 3 minutes
Find out how much your home could sell for in as little as 3 minutes with a no-obligation cash offer.
Estimated market value
$640,400
Get a cash offer in 3 minutes
Find out how much your home could sell for in as little as 3 minutes with a no-obligation cash offer.
Estimated market value
$640,400
- South Carolina
- Greenville County
- Greenville
- 29615
- 38 Weybridge Ct
