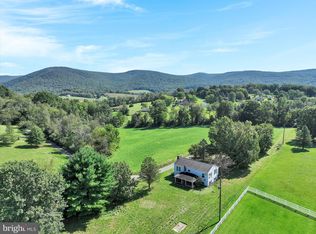
LOCATION, LOCATION, LOCATION!!! What makes this location so special? The picturesque views you'll enjoy, in addition to the tranquility of the setting near Hawk Mountain, have a level of protection from development. Hawk Mountain Sanctuary in the distance, encompasses over 2500 acres and was established in 1934 to protect migrating raptors and other wildlife. In 2018, Hawk Mountain, which is part of the Kittatinny Ridge, was placed under a conservation easement with The Nature Conservancy. This means the breathtaking sunsets and spectacular sunrises displayed across the ridgeline will be there for you to enjoy from atop your 2.7 acre oasis for years to come. The plethora of wildlife will entertain you and your guests year in and year out as they walk about the property. From hawks soaring above, to deer, turkey, rabbits, and even the occasional bear walking by, the visitors will be plenty. Take a peek at the aerial photos because this gorgeous property won't last long. In the past 3 years this home has undergone a virtual transformation with over $120,000 in upgrades starting with the stunning new kitchen, new flooring, completely repainted, a new HVAC system, new bathroom, and more!! Attention to detail is evidenced throughout the home such as the distinct ceiling styles in each room. Cabinets throughout the home were designed specifically for each area of the home adding charm and originality to the property. One of the most desirable features is the enclosed wrap-around porch, which allows you to enjoy the outdoors year-round. Each season provides its own glorious hues of color from winter white to the pastels of spring, the greens of summer, and the kaleidoscope of yellows, oranges, and reds of autumn. The abundance of windows allows natural light to overflow from room to room. The main floor boasts of an open concept kitchen and living room, with a separate dining room, half bath, and a laundry room. Rounding out the main floor is the primary bedroom with a generously sized en suite. This suite boasts of a large dream-sized closet, walk-in shower, a bubbler tub, and more. Three nicely sized bedrooms and a full bathroom can be found on the upper level. The lower level is your blank canvas just waiting for your vision. This area of the home is already heated and cooled, and offers the ability walk right out to the yard under the enclosed wrap around deck . Did I mention the 3 car attached garage? Wait that's not all! There's also a detached 2 car garage which can easily become a heated garage as propane is already run to the building for the whole house generator!!! That's right, there's a whole house generator ready and waiting to keep you up and running if there's and electricity outage. ....and that's not all.... several switches in the home are smart switches allowing you to turn lights on and off remotely. The exterior camera system remains, both snow blowers remain, window treatments, and the garage refrigerator remain. While the owner prefers carpet, when he installed the new carpet, he was conscientious and left the tile under the dining room carpet and the hardwood under the primary bedroom, living room, and large upstairs bonus room in the event a new owner prefers to revert back. You can see what the hardwood looks like in the primary bedroom. Additionally, the living room furniture and kitchen stools are brand new with tags still on them. The seller will consider selling them to the new buyer. Professional photos will be uploaded by the end of the day You will not want to wait to schedule your appointment. Preapproved buyer's only. An agent accompanied appointment is required, and drive by's are not permitted. The property does have live security and is being monitored at all times. At seller's request agents nor buyer's make take any additional photos or videos of the home. Call today and let's make this your new home!
Sold for $665,000
Zillow last checked:
Listing updated:
Bought with:
Jim Lacey, RSR001122
RE/MAX Associates - Newark
Source: Bright MLS,MLS#: PASK2022612
Price history
| Date | Event | Price |
|---|---|---|
| 11/14/2025 | Sold | $665,000+0.8%$254/sqft |
Source:  Bright MLS #PASK2022612 Report a problem Bright MLS #PASK2022612 Report a problem | ||
| 10/22/2025 | Pending sale | $660,000$252/sqft |
Source: Bright MLS #PASK2022612 Report a problem | ||
| 10/7/2025 | Price change | $660,000-2.2%$252/sqft |
Source: Bright MLS #PASK2022612 Report a problem | ||
| 8/1/2025 | Listed for sale | $675,000+32.4%$258/sqft |
Source: Bright MLS #PASK2022612 Report a problem | ||
| 9/16/2022 | Sold | $510,000$195/sqft |
Source: Bright MLS #PASK2006614 Report a problem | ||
| 8/12/2022 | Pending sale | $510,000+8.5%$195/sqft |
Source: Bright MLS #PASK2006614 Report a problem | ||
| 8/6/2022 | Listed for sale | $469,900$179/sqft |
Source: Bright MLS #PASK2006614 Report a problem | ||


Get pre-qualified for a loan
At Zillow Home Loans, we can pre-qualify you in as little as 5 minutes with no impact to your credit score.An equal housing lender. NMLS #10287.
Sell for more on Zillow
Get a Zillow Showcase℠ listing at no additional cost and you could sell for .
$708,500
2% more
+$14,170
With Zillow Showcase(estimated)
$722,670
