Skip main navigation
For sale
  • Price cut: $20K (7/6)
    $369,900

    38 Whitetail Cir, Mill Hall, PA 17751

    3beds
    1,561sqft
    : 
    Loading
    Get pre-qualified
    Single Family Residence
    Built in 2016
    0.49 Acres Lot
    $365,000 Zestimate®
    $237/sqft
    $13/mo HOA

    What's special

    Serene viewsBeautiful mountain viewsOne level livingStunning custom kitchenOverlooking the yardOversized soaking tubMain floor laundry
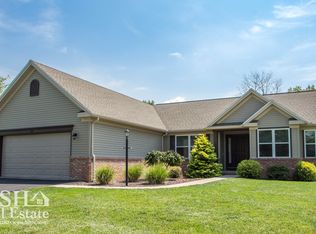
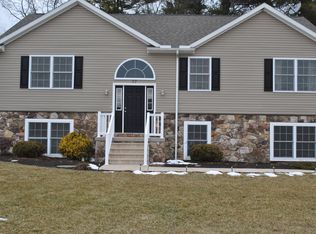
    Enjoy the ease of one level living and beautiful mountain views in this meticulously maintained ranch home located in the desirable Stonehouse Subdivision. Thoughtfully designed, the open concept floor plan welcomes you with a spacious living area, semi-vaulted ceilings, and a stunning custom kitchen featuring a large center island, breakfast bar seating, and an oversized corner pantry. The kitchen flows seamlessly into the dining area, creating an ideal space for everyday living and entertaining. The private primary suite offers a relaxing retreat with a walk-in closet and a well appointed ensuite bath complete with a double vanity, oversized soaking tub, and built in vanity space. Two additional bedrooms and a full bathroom provide plenty of room for family, guests, or a home office. Convenient main floor laundry connects directly to the spacious two car garage, completing the main level. Downstairs, the unfinished walkout basement presents endless possibilities with 9-foot ceilings and abundant space for future living areas, recreation, or storage. Step outside onto the oversized covered deck to enjoy the peaceful setting while overlooking the yard and serene views. Additional highlights include a whole home generator, an owned propane tank and an already installed radon mitigation system for added peace of mind. Perfectly positioned for both convenience and tranquility, the home offers quick access to Interstate 80, Lock Haven, Bellefonte, and State College all within an easy drive. Combining modern amenities, scenic surroundings, and room to grow, this move in ready home is ready to welcome its next owner.
    15 days
    |
    1,249
    |
    35
    |

    Likely to sell faster than

    Zillow last checked:

    Listing updated:

    Listed by:

    Calsey Marcinko 814-762-4934,

    Keller Williams Advantage Realty (814) 272-3333,

    Listing Team: Jacki & Brian Rutter, Co-Listing Team: Jacki & Brian Rutter,Co-Listing Agent: Brian Rutter 814-571-9776,

    Keller Williams Advantage Realty

    Source: Bright MLS,MLS#: PACL2025562MLS Logo

    Loading...

      Facts & features

      Interior

      Bedrooms & bathrooms
      • Bedrooms: 3
      • Bathrooms: 2
      • Full bathrooms: 2
      • Main level bathrooms: 2
      • Main level bedrooms: 3
      Rooms
      • Room types: Living Room, Dining Room, Primary Bedroom, Bedroom 2, Bedroom 3, Kitchen, Laundry, Primary Bathroom, Full Bath
      Primary bedroom
      • Level: Main
      • Area: 208 Square Feet
      • Dimensions: 13 X 16
      Bedroom 2
      • Level: Main
      • Area: 130 Square Feet
      • Dimensions: 10 X 13
      Bedroom 3
      • Level: Main
      • Area: 132 Square Feet
      • Dimensions: 12 X 11
      Primary bathroom
      • Level: Main
      • Area: 130 Square Feet
      • Dimensions: 13 X 10
      Dining room
      • Level: Main
      • Area: 156 Square Feet
      • Dimensions: 12 X 13
      Other
      • Level: Main
      • Area: 60 Square Feet
      • Dimensions: 6 X 10
      Kitchen
      • Level: Main
      • Area: 208 Square Feet
      • Dimensions: 13 X 16
      Laundry
      • Level: Main
      • Area: 54 Square Feet
      • Dimensions: 6 X 9
      Living room
      • Level: Main
      • Area: 273 Square Feet
      • Dimensions: 13 X 21
      Heating
      • Heat Pump, Electric
      Cooling
      • Central Air, Electric
      Appliances
      • Included: Electric Water Heater
      • Laundry: Laundry Room
      Features
      • Basement: Full,Unfinished,Walk-Out Access
      • Has fireplace: No
      Interior area
      • Total structure area: 1,561
      • Total interior livable area: 1,561 sqft
      • Finished area above ground: 1,561
      • Finished area below ground: 0

      Property

      Parking
      • Total spaces: 2
      • Parking features: Garage Door Opener, Inside Entrance, Oversized, Attached
      • Attached garage spaces: 2
      Accessibility
      • Accessibility features: Other
      Features
      • Levels: One
      • Stories: 1
      • Pool features: None
      Lot
      • Size: 0.49 Acres
      Details
      • Additional structures: Above Grade, Below Grade
      • Parcel number: 010102026
      • Zoning: RESIDENTIAL
      • Special conditions: Standard

      Construction

      Type & style
      • Home type: SingleFamily
      • Architectural style: Ranch/Rambler
      • Property subtype: Single Family Residence
      Materials
      • Vinyl Siding
      • Foundation: Other
      • Roof: Shingle
      Condition
      • New construction: No
      • Year built: 2016

      Utilities & green energy

      • Sewer: Public Sewer
      • Water: Public

      Community & HOA

      Community
      • Subdivision: Stonehouse
      HOA
      • Has HOA: Yes
      • HOA fee: $150 annually
      Location
      • Region: Mill Hall
      • Municipality: PORTER TWP

      Financial & listing details

      • Price per square foot: $237/sqft
      • Tax assessed value: $223,100
      • Annual tax amount: $4,806
      • Date on market: 6/24/2026
      • Listing agreement: Exclusive Right To Sell
      • Inclusions: Stove, Range
      • Exclusions: Refrigerator In Kitchen, Washer, Dryer
      • Ownership: Fee Simple

        Estimated market value

        $365,000

        $347,000 - $383,000

        $1,783/mo

        Price history

        DateEventPrice
        7/6/2026Price change$369,900-5.1%$237/sqft
        Source: Bright MLS #PACL2025562 Report a problem
        6/24/2026Listed for sale$389,900+983.1%$250/sqft
        Source: Bright MLS #PACL2025562 Report a problem
        3/2/2015Sold$36,000$23/sqft
        Source: Public Record Report a problem

        Public tax history

        YearProperty taxesTax assessment
        2025$4,806 +1.2%$223,100
        2024$4,748 +5%$223,100
        2023$4,522 +2.8%$223,100
        2022$4,400 $223,100
        2021$4,400 +6.8%$223,100
        2020$4,120 +4.9%$223,100
        2018$3,929 -5.8%$223,100
        2017$4,170 +566%$223,100 +554.3%
        2016$626 $34,100

        Find assessor info on the county website

        Monthly payment

        Est. payment

        Payment breakdown

        Explore the cost of this home by adjusting the details. Changes won't be saved.
        All calculations are estimates and provided by Zillow, Inc. for informational purposes only. Actual amounts may vary.
        HOA fees may include property taxes on listings classified as Co-Ops. Contact the listing agent and/or owner for fee details.
        Mortgage interest rates are dependent on a number of factors, including credit score, down payment, and repayment length. Interest rate data provided by Zillow Group Marketplace, Inc. as of 1/1/1970 from various mortgage lenders with which we have lead or other similar arrangements; the Estimated Payment is an average of those rates.
        See how much you could borrow to make a competitive offer.

        Climate risks

        Neighborhood: 17751

        Getting around

        1 / 100
        Car-Dependent
        7 / 100
        Somewhat Bikeable

        Nearby schools

        GreatSchools rating
        Schools provided by the listing agent
        • District: Keystone Central

        Source: Bright MLS. This data may not be complete. We recommend contacting the local school district to confirm school assignments for this home.

        A local agent can set up tours, give advice and negotiate with sellers.

        Browse local experts

        Similar homes

        Skip to the end of the carouselSkip to the beginning of the carousel