Skip main navigation
Sold for $610,000
  • $610,000

    38 Whittier St, Amesbury, MA 01913

    3beds
    1,451sqft
    Single Family Residence
    Built in 1926
    7,560 Square Feet Lot
    $683,300 Zestimate®
    $420/sqft
    $2,947 Estimated rent

    Home value

    $683,300

    $649,000 - $717,000

    $2,947/mo

    Zestimate® history
    Loading
    Loading...

    Owner options

    List your home for rent

    $2,947/mo

    Rent Zestimate®

    Find your next renter with Zillow Rental Manager. Plus, with online applications, you can quickly screen prospective tenants – for free.

    Learn more

    $2,947/mo

    Rent Zestimate®

    Refinance and save

    $3,777/mo

    Est. payment

    Refinancing to a lower rate could help reduce your monthly payments and save thousands over the life of the loan.

    See today's rates

    $3,777/mo

    Est. payment

    Explore your selling options

    Work with a Zillow partner agent

    Leverage their expertise and Zillow's premium Showcase listings to get your home seen by more buyers.

    Get started

    List with your own agent

    Get your home in front of millions of buyers by listing it on Zillow.

    Learn how to do it

    Sell it yourself

    Take full control of how buyers see your home on Zillow by listing For Sale by Owner (FSBO).

    List your home

    What's special

    Wooded areaModern fixtures elevateUpdated plumbingCustom built-insClose to the restaurantsNewer roofRadiant bathroom flooring
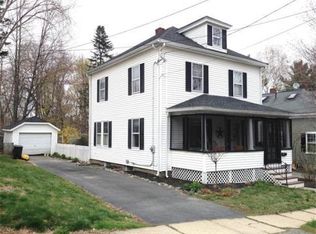
    Located in the desirable Highlands neighborhood, close to thriving downtown Amesbury, this updated 3 bedroom, 1 bath bungalow offers single level living with a sizable opportunity to expand. With much of the historic charm preserved or restored, including hardwood floors throughout, custom built-ins, as well as the updated plumbing and mechanicals, newer roof, windows and high efficiency Burnham gas boiler, you only have to move right in. Stainless appliances, radiant bathroom flooring and modern fixtures elevate the home's comfort and style. An expansive walk-up attic and heated walk-out basement provide opportunity to create additional flexible living and storage space. A relaxing enclosed front porch is a perfect spot to enjoy the shade, and the yard with shed and wooded area lead to Patten's Pond Bird Reservation at the back of the property. Live close to the restaurants, shops, and beaches nearby! Quick Close Possible. Open houses 7/29 & 7/30.

    Zillow last checked:

    Listing updated:

    Listed by:

    Sally Cote 508-783-7537,

    Keller Williams Realty Evolution 978-992-4050

    Bought with:

    Tyler Hickey

    Cameron Prestige - Amesbury

    Source: MLS PIN,MLS#: 73141351

    Facts & features

    Interior

    Bedrooms & bathrooms
    • Bedrooms: 3
    • Bathrooms: 1
    • Full bathrooms: 1
    Primary bedroom
    • Features: Flooring - Hardwood, Window(s) - Bay/Bow/Box
    • Level: First
    • Area: 132
    • Dimensions: 12 x 11
    Bedroom 2
    • Features: Flooring - Hardwood
    • Level: First
    • Area: 126.5
    • Dimensions: 11.5 x 11
    Bedroom 3
    • Features: Flooring - Hardwood
    • Level: First
    • Area: 121
    • Dimensions: 11 x 11
    Bathroom 1
    • Features: Bathroom - Full, Flooring - Stone/Ceramic Tile
    • Level: First
    • Area: 66
    • Dimensions: 11 x 6
    Dining room
    • Features: Flooring - Hardwood, Window(s) - Bay/Bow/Box
    • Level: First
    • Area: 149.5
    • Dimensions: 13 x 11.5
    Kitchen
    • Features: Flooring - Hardwood, Stainless Steel Appliances, Wainscoting
    • Level: First
    • Area: 138
    • Dimensions: 12 x 11.5
    Living room
    • Features: Ceiling Fan(s), Flooring - Hardwood
    • Level: First
    • Area: 138
    • Dimensions: 12 x 11.5
    Heating
    • Radiant, Natural Gas
    Cooling
    • Window Unit(s)
    Appliances
    • Included: Gas Water Heater, Range, Dishwasher, Microwave, Refrigerator, Washer, Dryer
    • Laundry: In Basement
    Features
    • Walk-up Attic
    • Flooring: Tile, Hardwood
    • Windows: Insulated Windows
    • Basement: Full,Walk-Out Access
    • Has fireplace: No
    Interior area
    • Total structure area: 1,451
    • Total interior livable area: 1,451 sqft

    Property

    Parking
    • Total spaces: 3
    • Parking features: Off Street, Tandem, Paved
    • Uncovered spaces: 3
    Features
    • Patio & porch: Porch - Enclosed
    • Exterior features: Porch - Enclosed, Storage
    • Waterfront features: Lake/Pond
    Lot
    • Size: 7,560 sqft
    • Features: Sloped, Other
    Details
    • Parcel number: M:64 B:0119,3668278
    • Zoning: R8

    Construction

    Type & style
    • Home type: SingleFamily
    • Architectural style: Bungalow
    • Property subtype: Single Family Residence
    Materials
    • Frame
    • Foundation: Block, Stone
    • Roof: Shingle
    Condition
    • Year built: 1926

    Utilities & green energy

    • Electric: 200+ Amp Service
    • Sewer: Public Sewer
    • Water: Public
    • Utilities for property: for Gas Range

    Community & neighborhood

    Community
    • Community features: Public Transportation, Shopping, Tennis Court(s), Park, Walk/Jog Trails, Medical Facility, Laundromat, Bike Path, Conservation Area, Highway Access, House of Worship, Marina, Private School, Public School
    Location
    • Region: Amesbury
    • Subdivision: Highlands

    Price history

    DateEventPrice
    8/23/2023Sold$610,000+13%$420/sqft
    Source: MLS PIN #73141351 Report a problem
    7/27/2023Listed for sale$540,000+5.5%$372/sqft
    Source: MLS PIN #73141351 Report a problem
    7/22/2022Sold$512,050+9.2%$353/sqft
    Source: MLS PIN #72997115 Report a problem
    6/21/2022Contingent$469,000$323/sqft
    Source: MLS PIN #72997115 Report a problem
    6/14/2022Listed for sale$469,000+103.9%$323/sqft
    Source: MLS PIN #72997115 Report a problem
    10/1/2015Sold$230,000$159/sqft
    Source: Public Record Report a problem
    7/8/2015Pending sale$230,000$159/sqft
    Source: Exit Realty Group #71866388 Report a problem
    7/1/2015Listed for sale$230,000+83.1%$159/sqft
    Source: Exit Realty Group #71866388 Report a problem
    7/2/1998Sold$125,600$87/sqft
    Source: Public Record Report a problem

    Public tax history

    YearProperty taxesTax assessment
    2025$7,471 +3.6%$488,300 +5.9%
    2024$7,208 +5.6%$460,900 +10.4%
    2023$6,824 $417,600
    2022$6,824 +7.7%$417,600 +20.2%
    2021$6,338 +12%$347,300 +5.4%
    2020$5,661 +0.1%$329,500 +7%
    2019$5,656 -0.5%$307,900 +2.9%
    2018$5,682 +9.1%$299,200 +14.6%
    2017$5,209 +3.6%$261,100 +5.3%
    2016$5,027 -0.2%$247,900 +1.1%
    2015$5,038 +6.3%$245,300 +8.5%
    2014$4,739 +1.2%$226,000 -2.3%
    2013$4,684 +1.6%$231,400 -4%
    2012$4,610 -13.2%$241,000 -16.2%
    2011$5,309 +3.9%$287,600
    2010$5,111 +5.9%$287,600 -1.5%
    2009$4,825 +8.2%$291,900 -4.4%
    2008$4,459 +12.9%$305,400 +1.7%
    2007$3,951 +2.3%$300,200 +5.6%
    2006$3,864 +5.1%$284,300 +10.2%
    2005$3,675 -7.4%$258,100 +2.5%
    2004$3,970 +9.1%$251,900 +19%
    2003$3,640 +7.9%$211,600 +10.6%
    2002$3,375 +26.3%$191,300 +28%
    2000$2,673 +39.5%$149,500 +46%
    1997$1,916 $102,400

    Find assessor info on the county website

    Neighborhood: 01913

    Nearby schools

    GreatSchools rating
    Schools provided by the listing agent
    • Middle: Amesbury
    • High: Amesbury

    Source: MLS PIN. This data may not be complete. We recommend contacting the local school district to confirm school assignments for this home.

    Get a cash offer in 3 minutes
    Find out how much your home could sell for in as little as 3 minutes with a no-obligation cash offer.
    Estimated market value
    $683,300
    Get a cash offer in 3 minutes
    Find out how much your home could sell for in as little as 3 minutes with a no-obligation cash offer.
    Estimated market value
    $683,300