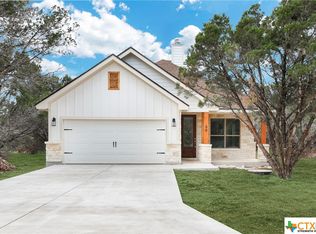
UNDER CONSTRUCTION** (Sample photos) Estimated completion date is 10/15/24. Including up to 12k buyer expenses! Brand New Hill Country Home in Wimberley, TX! Nestled on a quiet street and on a heavily wooded lot in Woodcreek, this beautiful home is surrounded by ample privacy and includes a very spacious floor plan with three bedrooms, two full bathrooms, and an open living area concept boasting a beautiful wood burning fireplace for those cold hill country nights. This home has a fantastic feel to it with two bedrooms and a full bath to the front of the home, and the primary bedroom and ensuite tucked to the back for privacy. The primary ensuite boasts a walk-in shower and separate garden tub, along with dual vanity sinks, and a spacious walk-in closet. In the heart of the home, take in great views of the open floor plan with the living area, dining area, and kitchen along with bar seating all in sight. The center island flaunts a spacious granite counter-top, along with the functionality of additional seating and cabinetry. The kitchen offers a tremendous amount of counter and cooking space, installed stainless steel appliances to include dishwasher, built-in microwave, and electric range, and you'll love your soft-close cabinets and drawers. Other highlights and upgrades in this home include large, covered front and back porches, walk-in pantry, high coffered ceilings, MOEN plumbing fixtures, pre-plumbed water softener radiant barrier decking with R-30 blown insulated attic, an upgraded dimensional shingle roof, upgraded R-15 insulated walls, a two-car attached garage with garage opener, many mature trees for added privacy and shade, low maintenance yard, dual vanity hall bath, and builder home warranties!
Closed
Price Unknown
38 Wide Canyon Dr, Wimberley, TX 78676
3beds
1,508sqft
Single Family Residence
Built in 2024
10,454 Square Feet Lot
$372,200 Zestimate®
$--/sqft
$2,446 Estimated rent
Home value
$372,200
$346,000 - $398,000
$2,446/mo
Zestimate® history
Owner options
List your home for rent
$2,446/mo
Rent Zestimate®
Find your next renter with Zillow Rental Manager. Plus, with online applications, you can quickly screen prospective tenants – for free.
$2,446/mo
Rent Zestimate®
Refinance and save
$125/mo
Est. payment
Refinancing to a lower rate could help reduce your monthly payments and save thousands over the life of the loan.
$125/mo
Est. payment
Explore your selling options
Work with a Zillow partner agent
Leverage their expertise and Zillow's premium Showcase listings to get your home seen by more buyers.
Get startedList with your own agent
Get your home in front of millions of buyers by listing it on Zillow.
Learn how to do itSell it yourself
Take full control of how buyers see your home on Zillow by listing For Sale by Owner (FSBO).
List your homeWhat's special
Wood burning fireplaceTwo-car attached garageHeavily wooded lotLow maintenance yardHigh coffered ceilingsSpacious floor planInstalled stainless steel appliances
Zillow last checked:
Listing updated:
Listed by:
Cody Lisk (830)299-4524,
RE/MAX GO - NB
Bought with:
NON-MEMBER AGENT
Non Member Office
Source: Central Texas MLS,MLS#: 554597 Originating MLS: Four Rivers Association of REALTORS
Originating MLS: Four Rivers Association of REALTORSFacts & features
Interior
Bedrooms & bathrooms
- Bedrooms: 3
- Bathrooms: 2
- Full bathrooms: 2
Heating
- Central
Cooling
- Central Air, 1 Unit
Appliances
- Included: Dishwasher, Electric Range, Disposal, Water Heater, Range
- Laundry: Inside
Features
- Ceiling Fan(s), Carbon Monoxide Detector, Double Vanity, Eat-in Kitchen, Open Floorplan, Pantry, Separate Shower, Smart Thermostat, Walk-In Closet(s), Kitchen Island, Kitchen/Family Room Combo, Kitchen/Dining Combo
- Flooring: Carpet, Tile
- Attic: Access Only
- Has fireplace: Yes
- Fireplace features: Living Room
Interior area
- Total interior livable area: 1,508 sqft
Property
Parking
- Total spaces: 2
- Parking features: Garage
- Garage spaces: 2
Features
- Levels: One
- Stories: 1
- Patio & porch: Covered, Porch
- Exterior features: Porch
- Pool features: None
- Fencing: Other,See Remarks
- Has view: Yes
- View description: None
- Body of water: None
Lot
- Size: 10,454 Square Feet
Details
- Parcel number: R50412
- Special conditions: Builder Owned
Construction
Type & style
- Home type: SingleFamily
- Architectural style: Traditional
- Property subtype: Single Family Residence
Materials
- HardiPlank Type, Stone Veneer
- Foundation: Slab
- Roof: Composition,Shingle
Condition
- Under Construction
- New construction: Yes
- Year built: 2024
Utilities & green energy
- Sewer: Public Sewer
- Water: Public
- Utilities for property: Electricity Available, Underground Utilities
Community & HOA
Community
- Features: Trails/Paths
- Subdivision: Woodcreek Sec 12
HOA
- Has HOA: Yes
- HOA fee: $125 annually
- HOA name: Woodcreek POA
Location
- Region: Wimberley
Financial & listing details
- Tax assessed value: $390,000
- Date on market: 8/22/2024
- Cumulative days on market: 85 days
- Listing agreement: Exclusive Right To Sell
- Listing terms: Cash,Conventional,FHA,VA Loan
- Electric utility on property: Yes
Price history
| Date | Event | Price |
|---|---|---|
| 12/11/2024 | Sold | -- |
Source:  Central Texas MLS #554597 Report a problem Central Texas MLS #554597 Report a problem | ||
| 11/25/2024 | Pending sale | $395,900$263/sqft |
Source: Central Texas MLS #554597 Report a problem | ||
| 11/25/2024 | Contingent | $395,900$263/sqft |
Source:  Unlock MLS #1217483 Report a problem Unlock MLS #1217483 Report a problem | ||
| 10/4/2024 | Price change | $395,900-5.7%$263/sqft |
Source: Central Texas MLS #554597 Report a problem | ||
| 8/23/2024 | Price change | $419,990+0%$279/sqft |
Source: Central Texas MLS #554597 Report a problem | ||
| 8/7/2024 | Listed for sale | $419,900+756.9%$278/sqft |
Source: Unlock MLS #3808616 Report a problem | ||
| 8/7/2023 | Listing removed | -- |
Source: Unlock MLS #6118935 Report a problem | ||
| 6/26/2023 | Contingent | $49,000$32/sqft |
Source: Unlock MLS #6118935 Report a problem | ||
| 5/1/2023 | Listed for sale | $49,000$32/sqft |
Source: Unlock MLS #6118935 Report a problem | ||
Public tax history
| Year | Property taxes | Tax assessment |
|---|---|---|
| 2025 | -- | $390,000 +473.5% |
| 2024 | $989 +14800.6% | $68,000 +14246% |
| 2023 | $7 -99.1% | $474 -99% |
| 2022 | $725 +188.7% | $45,600 +207.1% |
| 2021 | $251 +161.4% | $14,850 +175% |
| 2020 | $96 -56.8% | $5,400 -55.2% |
| 2019 | $222 +7.5% | $12,060 +10.6% |
| 2018 | $207 +156% | $10,900 +148.3% |
| 2017 | $81 +17.4% | $4,390 -11.3% |
| 2016 | $69 +8.2% | $4,950 +33.4% |
| 2015 | $64 | $3,710 +8.8% |
| 2014 | $64 | $3,410 +10% |
| 2013 | -- | $3,100 -3.1% |
| 2012 | -- | $3,200 -12.3% |
| 2011 | -- | $3,650 |
| 2010 | -- | $3,650 -18.9% |
| 2009 | -- | $4,500 -18.2% |
| 2006 | -- | $5,500 |
| 2005 | -- | $5,500 |
| 2004 | -- | $5,500 |
| 2003 | -- | $5,500 |
| 2002 | -- | $5,500 +633.3% |
| 2001 | -- | $750 |
| 2000 | -- | $750 |
Find assessor info on the county website
Neighborhood: 78676
Nearby homes
- $--3 bd2 ba1.5k sqft40 Wide Canyon Dr, Wimberley, TX 78676Sold
- $64,400-- bd-- ba-- sqft36 Wide Canyon Ct, Wimberley, TX 78676Off Market
- $64,400-- bd-- ba-- sqft42 Wide Canyon Dr, Wimberley, TX 78676Off Market
- $42,5000.3 Acres13 Meadow Oaks Ct, Wimberley, TX 78676Off Market

- $42,500-- bd-- ba-- sqft11 Meadow Oaks Ct, Wimberley, TX 78676Off Market
- $56,8720.361 Acres6 Moonlight Ln, Wimberley, TX 78676Off Market
- $64,400-- bd-- ba-- sqft4 Moonlight Ln, Wimberley, TX 78676Off Market
- $64,400-- bd-- ba-- sqft15 Meadow Oaks Ct, Wimberley, TX 78676Off Market
Nearby schools
GreatSchools rating
- 8/10Jacob's Well Elementary SchoolGrades: 3-5Distance: 1.7 mi
- 8/10Danforth Junior High SchoolGrades: 6-8Distance: 3.4 mi
- 6/10Wimberley High SchoolGrades: 9-12Distance: 3.2 mi
Schools provided by the listing agent
- District: Wimberley ISD
Source: Central Texas MLS. This data may not be complete. We recommend contacting the local school district to confirm school assignments for this home.
Get a cash offer in 3 minutes
Find out how much your home could sell for in as little as 3 minutes with a no-obligation cash offer.
Estimated market value
$372,200
Get a cash offer in 3 minutes
Find out how much your home could sell for in as little as 3 minutes with a no-obligation cash offer.
Estimated market value
$372,200
- Texas
- Hays County
- Wimberley
- 78676
- 38 Wide Canyon Dr
Nearby cities
Nearby zip codes
Other Wimberley Topics
