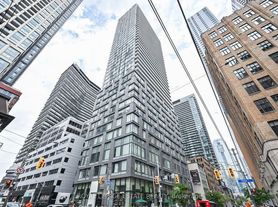
Featuring The Largest 2 Bed/2 Bath Layout In The Building (745 Sq. Ft. + 167 Sq. Ft. Balcony), This Spacious And Well-Designed Suite At Central By Concord Is Located In The Heart Of Downtown Toronto, Just Steps From The City's Tech Hub. Excellent Floor Plan Featuring Separate Living And Dining Areas, Along With A Split-Bedroom Layout For Added Privacy. Both Bedrooms Include Walk-In Closets. Contemporary Finishes And Thoughtful Design Throughout, Including Miele Appliances, Built-In Closet Organizers, And A Heated Balcony. Enjoy An Unbeatable Central Location With Everything At Your Doorstep! Just A 5-10 Minute Walk To Two Subway Stations, Queen And King Streetcars, Trendy Restaurants And Cafes, Boutique And Retail Shops, City Market And Fresh & Wild Supermarket, Princess Of Wales Theatre, Four Seasons Centre For The Performing Arts, Roy Thomson Hall, TIFF Lightbox, OCAD University, And Rogers Centre. Less Than A 15-Minute Walk To The Well, Metro Toronto Convention Centre, The Financial District, And Union Station (VIA Rail, GO Transit, And UP Express).
Apartment for rent
C$3,400/mo
Fees may apply
38 Widmer St, # 1802, Toronto, ON M5V 1X1
2beds
Price may not include required fees and charges. Learn more|
Apartment
Available now
No pets
Air conditioner, central air
Ensuite laundry
Natural gas
What's special
Spacious and well-designed suiteExcellent floor planContemporary finishesThoughtful design throughoutMiele appliancesBuilt-in closet organizersHeated balcony
- 3 days |
- -- |
- -- |
Zillow last checked:
Listing updated:
Travel times

Let’s turn your rent into credit progress
Build credit history with every on-time payment and get credit for the payment you’re already making.
Facts & features
Interior
Bedrooms & bathrooms
- Bedrooms: 2
- Bathrooms: 2
- Full bathrooms: 2
Heating
- Natural Gas
Cooling
- Air Conditioner, Central Air
Appliances
- Laundry: Ensuite
Features
- Ceiling Fan(s)
Property
Parking
- Details: Contact manager
Features
- Exterior features: Balcony, Building Maintenance included in rent, Bus Ctr (WiFi Bldg), Common Elements included in rent, Concierge, Electric Car Charger, Ensuite, Exercise Room, Heating included in rent, Heating: Gas, Hospital, Lot Features: Park, Public Transit, Hospital, Electric Car Charger, Media Room, Open Balcony, Outdoor Pool, Park, Pets - No, Public Transit, TSCC, Underground, Visitor Parking, Water included in rent
- Pool features: Pool
Construction
Type & style
- Home type: Apartment
- Property subtype: Apartment
Utilities & green energy
- Utilities for property: Water
Building
Management
- Pets allowed: No
Community & HOA
Community
- Features: Pool
HOA
- Amenities included: Pool
Location
- Region: Toronto
Financial & listing details
- Lease term: Contact For Details



Price history
Price history is unavailable.
Neighborhood: Waterfront Communities
Nearby schools
GreatSchools rating
No schools nearby
We couldn't find any schools near this home.

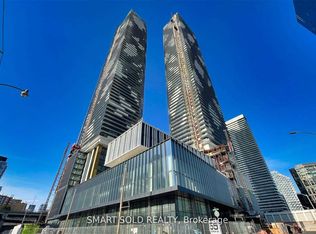
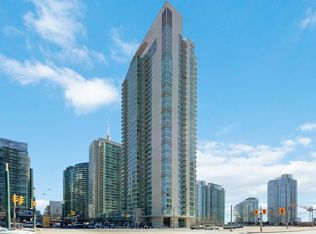

There are 19 available units in this apartment building