Skip main navigation
Off market
  • $1,273,200

    38 Wilderness Way, Willington, CT 06279

    6beds
    5,400sqft
    SingleFamily
    Built in 2004
    20 Acres Lot
    $1,273,200 Zestimate®
    $236/sqft
    $7,020 Estimated rent

    Home value

    $1,273,200

    $1.16M - $1.41M

    $7,020/mo

    Zestimate® history
    Loading
    Loading...

    Owner options

    List your home for rent

    $7,020/mo

    Rent Zestimate®

    Find your next renter with Zillow Rental Manager. Plus, with online applications, you can quickly screen prospective tenants – for free.

    Learn more

    $7,020/mo

    Rent Zestimate®

    Refinance and save

    $7,568/mo

    Est. payment

    Refinancing to a lower rate could help reduce your monthly payments and save thousands over the life of the loan.

    See today's rates

    $7,568/mo

    Est. payment

    Explore your selling options

    Work with a Zillow partner agent

    Leverage their expertise and Zillow's premium Showcase listings to get your home seen by more buyers.

    Get started

    List with your own agent

    Get your home in front of millions of buyers by listing it on Zillow.

    Learn how to do it

    Sell it yourself

    Take full control of how buyers see your home on Zillow by listing For Sale by Owner (FSBO).

    List your home

    What's special

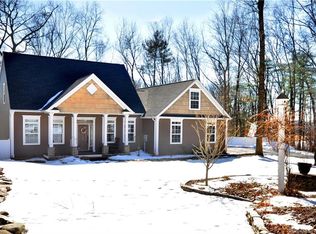
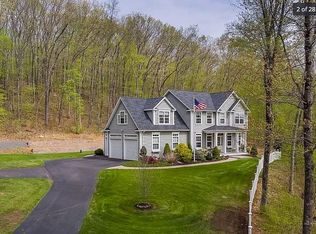
    THE SPLENDOR OF A MAGICAL SETTING WITH AMAZING VIEWS! The perfect place for a buyer that is passionate about nature, horses and a peaceful surroundings. Not too many properties give you the feeling of Arriving HOME, as when you approach the circular driveway and view this magnificent place. Constructed with impeccable taste featuring layers of detail, from the welcoming front porch to the architectural features inside and outside of the home, you will love it from beginning to end. HOME DESCRIPTION: Over 5400 sq.ft. of living space on two main stories, plus an apartment in the beautiful finished walk-out basement with its own patio and private access. 6 Bedrooms, 4.5 baths, 2 car garage attached and 4 detached. 17x20 Veranda overlooking heated salt-water fenced in IG pool and Cabana. Trex deck off master, and living areas, connecting to Veranda area and stairs to custom designed paver patio. Inside the home you will find all wood floors (no carpet here), 10' ceilings, crown moldings, first floor den/office, formal dining room and a welcoming 2 story foyer, French doors, oak floors, huge windows,. The Kitchen: takes center stage with a massive center island, granite, stainless steel sub-zero appliances, Viking 6 burner stove, high-end custom cabinetry, custom ceramic floor. Kitchen is open to a dining area and fabulous great room and stone fireplace for great entertaining o daily living in style. All of the above, open to a deck with gorgeous distant views of the valley and this magnificent property. Keep enjoying the views from your own master suite, located on the first floor, featuring a superb walk-in closet and well-designed master bath/spa area with walk-in shower, corner Jacuzzi, double sink area and ceramic floor. Second floor: is accessible through two separate staircases and offers 4 large bedrooms, 2 full bathrooms, separate rec-room/media room with an entertainers room featuring a wet bar and pool area. Second floor also has access to a walk-up attic for additional storage of future expansion. Laundry room is located on first floor and offers ample cabinetry for storage and ironing. The in-law apartment includes all appliances, has living area, full bathroom and very large bedroom. HORSE FACILITIES: Enjoy 7+ acres of privacy, the wonderful view and your horses right next to your home; the horse facilities have electricity and water available and are ready for horses. 2 large Barns,, 4 stall barn, elaborate landscaping, several fenced areas, storage areas, workshop, and many places to store large vehicles. This home has oil radiant heating, can also be heated by Outdoor wood boiler, hardwire for propane generator. Loft over barns, can have many uses for storage, care-taker or future expansion.

    This property is off market, which means it's not currently listed for sale or rent on Zillow. This may be different from what's available on other websites or public sources.
    Facts & features

    Interior

    Bedrooms & bathrooms
    • Bedrooms: 6
    • Bathrooms: 5
    • Full bathrooms: 4
    • 1/2 bathrooms: 1
    Heating
    • Radiant, Oil
    Cooling
    • Central
    Appliances
    • Included: Dishwasher, Dryer, Range / Oven, Refrigerator, Washer
    Features
    • Flooring: Tile, Hardwood
    • Basement: Unfinished
    • Has fireplace: Yes
    Interior area
    • Total interior livable area: 5,400 sqft

    Property

    Parking
    • Total spaces: 6
    • Parking features: Garage - Attached
    Features
    • Exterior features: Vinyl
    Lot
    • Size: 20 Acres
    Details
    • Parcel number: WILLM42L00809

    Construction

    Type & style
    • Home type: SingleFamily
    Materials
    • steel
    • Roof: Other
    Condition
    • Year built: 2004

    Community & neighborhood

    Location
    • Region: Willington

    Price history

    DateEventPrice
    12/8/2016Sold$627,500-9.7%$116/sqft
    Source: Smart MLS #G693446 Report a problem
    3/5/2016Price change$695,000-4.1%$129/sqft
    Source: Berkshire Hathaway HomeServices New England Properties #G693446 Report a problem
    2/28/2016Listed for sale$725,000$134/sqft
    Source: Berkshire Hathaway HomeServices New England Properties #G693446 Report a problem
    2/11/2016Pending sale$725,000$134/sqft
    Source: Berkshire Hathaway HomeServices New England Properties #G693446 Report a problem
    1/29/2016Price change$725,000-9.3%$134/sqft
    Source: Berkshire Hathaway HomeServices New England Properties #G693446 Report a problem
    6/13/2014Price change$799,000-6%$148/sqft
    Source: Sentry Real Estate Services #G681967 Report a problem
    5/7/2014Listed for sale$849,900+21.6%$157/sqft
    Source: Sentry Real Estate Services #G681967 Report a problem
    2/21/2012Listing removed$699,000$129/sqft
    Source: R.F. Crossen Group, LLC #G612686 Report a problem
    2/2/2012Listed for sale$699,000$129/sqft
    Source: R.F. Crossen Group, LLC #G612686 Report a problem

    Public tax history

    YearProperty taxesTax assessment
    2025$21,267 +41.9%$836,620 +89.2%
    2024$14,989 +5.4%$442,290
    2023$14,224 +2.8%$442,290
    2022$13,830 +4.3%$442,290
    2021$13,264 $442,290
    2020$13,264 -0.3%$442,290
    2019$13,309 -0.5%$442,290 -0.5%
    2018$13,376 $444,530
    2017$13,376 +10.1%$444,530 +0%
    2015$12,150 $444,400
    2014$12,150 -21.9%$444,400 -30.3%
    2013$15,552 +0.4%$637,900 -1.3%
    2012$15,491 +1.6%$646,540
    2011$15,245 +0.8%$646,540
    2010$15,129 +0.2%$646,540
    2009$15,097 +13.8%$646,540 +30.2%
    2008$13,272 -4%$496,720 -7.4%
    2007$13,829 $536,410

    Find assessor info on the county website

    Neighborhood: 06279

    Nearby schools

    GreatSchools rating
    Schools provided by the listing agent
    • Elementary: Clb
    • Middle: HALL MEMORIAL
    • High: Eo Smith

    Source: The MLS. This data may not be complete. We recommend contacting the local school district to confirm school assignments for this home.

    Get pre-qualified for a loan
    At Zillow Home Loans, we can pre-qualify you in as little as 5 minutes with no impact to your credit score.

    An equal housing lender. NMLS #10287.

    Sell for more on Zillow
    Get a Zillow Showcase℠ listing at no additional cost and you could sell for .
    $1,273,200
    2% more
    +$25,464
    With Zillow Showcase(estimated)
    $1,298,664