Welcome to your dream home in Pine Ridge Village in Northern Lebanon School district. This meticulously maintained 4-bedroom, 2 ½-bathroom residence offers an ideal blend of comfort, functionality, and style. Upon entering, you're greeted by a grand 2-story open entryway, setting the tone for the spaciousness that awaits. The heart of the home, the kitchen, is a chef's delight, boasting granite countertops, a convenient breakfast bar, a pantry for ample storage, pendant lighting, and a suite of stainless steel appliances including a double stove, built-in microwave, and dishwasher. Enjoy your morning coffee in the breakfast area, overlooking the tranquil backyard oasis from the 14 x 20 rear covered composite deck, perfect for entertaining or simply unwinding. Cozy up on chilly evenings in the family room, gathered around the wood-burning fireplace, creating memories to last a lifetime. For those who work from home or need a quiet space to focus, the first floor office provides the ideal sanctuary. A convenient powder room completes the main level, offering comfort and convenience for guests. Upstairs, discover a sanctuary of relaxation in the primary bedroom retreat, featuring vaulted ceilings, a walk-in closet, and a private ensuite bathroom complete with a luxurious soaking tub, double sinks, and a rejuvenating shower. Three additional generously sized bedrooms offer ample space for family and guests, accompanied by a second full bathroom for added convenience along with a 2nd floor laundry room. Nestled in a tranquil friendly neighborhood on a low-traffic street, this home offers a peaceful respite from the hustle and bustle of everyday life while still being conveniently located to amenities, major thoroughfares & to Fort Indiantown Gap. Don't miss the opportunity to make this beautiful property your forever home, where every detail has been thoughtfully designed for modern living and timeless appeal. Schedule your private showing today and prepare to embark on a new chapter of luxury living in Pine Ridge Village.
Sold for $429,900
$429,900
38 Wildflower Cir #L-0104, Lebanon, PA 17046
4beds
2,830sqft
Single Family Residence
Built in 2010
9,583 Square Feet Lot
$467,200 Zestimate®
$152/sqft
$2,471 Estimated rent
Home value
$467,200
$444,000 - $491,000
$2,471/mo
Zestimate® history
Owner options
List your home for rent
$2,471/mo
Rent Zestimate®
Find your next renter with Zillow Rental Manager. Plus, with online applications, you can quickly screen prospective tenants – for free.
$2,471/mo
Rent Zestimate®
Refinance and save
$2,983/mo
Est. payment
Refinancing to a lower rate could help reduce your monthly payments and save thousands over the life of the loan.
$2,983/mo
Est. payment
Explore your selling options
Work with a Zillow partner agent
Leverage their expertise and Zillow's premium Showcase listings to get your home seen by more buyers.
Get startedList with your own agent
Get your home in front of millions of buyers by listing it on Zillow.
Learn how to do itSell it yourself
Take full control of how buyers see your home on Zillow by listing For Sale by Owner (FSBO).
List your homeWhat's special
Zillow last checked:
Listing updated:
Listed by:
MELODY KIENE 717-269-8864,
Keller Williams Realty
Bought with:
Shawn Koppenhaver, RS288639
Howard Hanna Krall Real Estate
Source: Bright MLS,MLS#: PALN2013796
Facts & features
Interior
Bedrooms & bathrooms
- Bedrooms: 4
- Bathrooms: 3
- Full bathrooms: 2
- 1/2 bathrooms: 1
- Main level bathrooms: 1
Rooms
- Room types: Living Room, Dining Room, Primary Bedroom, Bedroom 2, Bedroom 3, Bedroom 4, Kitchen, Family Room, Basement, Breakfast Room, Laundry, Office, Bathroom 1, Bathroom 2, Primary Bathroom
Basement
- Area: 1146
Heating
- Heat Pump, Electric
Cooling
- Central Air, Electric
Appliances
- Included: Microwave, Dishwasher, Dryer, Exhaust Fan, Double Oven, Stainless Steel Appliance(s), Washer, Electric Water Heater
- Laundry: Upper Level, Laundry Room
Features
- Breakfast Area, Ceiling Fan(s), Open Floorplan, Kitchen Island, Pantry, Primary Bath(s), Recessed Lighting, Bathroom - Tub Shower, Walk-In Closet(s), Dry Wall, 2 Story Ceilings, Cathedral Ceiling(s)
- Flooring: Hardwood, Carpet, Ceramic Tile, Vinyl, Wood
- Doors: Insulated
- Windows: Insulated Windows, Screens
- Basement: Full,Unfinished,Space For Rooms,Interior Entry
- Number of fireplaces: 1
- Fireplace features: Mantel(s), Wood Burning
Interior area
- Total structure area: 3,976
- Total interior livable area: 2,830 sqft
- Finished area above ground: 2,830
- Finished area below ground: 0
Property
Parking
- Total spaces: 4
- Parking features: Garage Faces Front, Garage Door Opener, Driveway, Attached, Off Street, On Street
- Attached garage spaces: 2
- Has uncovered spaces: Yes
- Details: Garage Sqft: 528
Accessibility
- Accessibility features: None
Features
- Levels: Two
- Stories: 2
- Patio & porch: Porch, Roof, Deck
- Exterior features: Sidewalks
- Pool features: None
- Frontage length: Road Frontage: 75
Lot
- Size: 9,583 Square Feet
- Dimensions: 75 x 125
- Features: Rear Yard
Details
- Additional structures: Above Grade, Below Grade
- Parcel number: 3223266453943590000
- Zoning: RESIDENTIAL
- Special conditions: Standard
Construction
Type & style
- Home type: SingleFamily
- Architectural style: Traditional
- Property subtype: Single Family Residence
Materials
- Vinyl Siding, Stone
- Foundation: Concrete Perimeter
- Roof: Composition,Architectural Shingle
Condition
- Excellent
- New construction: No
- Year built: 2010
Details
- Builder name: Berks Homes
Utilities & green energy
- Electric: 200+ Amp Service
- Sewer: Public Sewer
- Water: Public
- Utilities for property: Cable Available, Cable
Community & HOA
Community
- Security: Smoke Detector(s)
- Subdivision: Pine Ridge Village
HOA
- Has HOA: Yes
- Services included: Common Area Maintenance
- HOA fee: $180 annually
- HOA name: PINE RIDGE VILLAGE HOA
Location
- Region: Lebanon
- Municipality: SWATARA TWP
Financial & listing details
- Price per square foot: $152/sqft
- Tax assessed value: $229,300
- Annual tax amount: $4,871
- Date on market: 3/14/2024
- Listing agreement: Exclusive Right To Sell
- Listing terms: Cash,Conventional,FHA,VA Loan
- Inclusions: Double Oven / Stove, Dishwasher, Built In Microwave, Washer, Dryer, Blinds
- Exclusions: Swing Set, Refrigerator ( Can Be Purachased Seperately), Cameras And Camera Doorbell
- Ownership: Fee Simple
Price history
| Date | Event | Price |
|---|---|---|
| 6/10/2024 | Sold | $429,900$152/sqft |
Source:  Bright MLS #PALN2013796 Report a problem Bright MLS #PALN2013796 Report a problem | ||
| 3/19/2024 | Pending sale | $429,900$152/sqft |
Source: Bright MLS #PALN2013796 Report a problem | ||
| 3/14/2024 | Listed for sale | $429,900+2.4%$152/sqft |
Source: Bright MLS #PALN2013796 Report a problem | ||
| 5/25/2022 | Sold | $420,000-2.3%$148/sqft |
Source: Bright MLS #PALN2004058 Report a problem | ||
| 3/10/2022 | Pending sale | $429,900-2.3%$152/sqft |
Source: Bright MLS #PALN2004058 Report a problem | ||
| 3/4/2022 | Listed for sale | $439,900+49.6%$155/sqft |
Source: Bright MLS #PALN2004058 Report a problem | ||
| 7/29/2010 | Sold | $294,008$104/sqft |
Source: Public Record Report a problem | ||
Public tax history
| Year | Property taxes | Tax assessment |
|---|---|---|
| 2025 | $5,294 +5.4% | $229,300 |
| 2024 | $5,024 +3.1% | $229,300 |
| 2023 | $4,872 +4.9% | $229,300 |
| 2022 | $4,643 +9.6% | $229,300 |
| 2021 | $4,238 +1.9% | $229,300 |
| 2020 | $4,159 +291.4% | $229,300 +0.7% |
| 2019 | $1,063 -63.9% | $227,600 |
| 2018 | $2,941 | $227,600 |
| 2017 | -- | $227,600 |
| 2016 | -- | $227,600 |
| 2015 | -- | $227,600 |
| 2014 | -- | $227,600 +552.1% |
| 2012 | -- | $34,900 |
| 2011 | -- | $34,900 |
Find assessor info on the county website
Neighborhood: 17046
Nearby homes
- $455,5004 bd3 ba3.5k sqft34 Wildflower Cir #L-0102, Lebanon, PA 17046Off Market
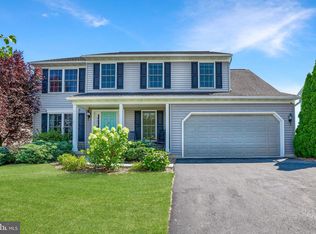
- $434,3004 bd2 ba2.4k sqft42 Wildflower Cir #L-0106, Lebanon, PA 17046Off Market
- $408,0004 bd2 ba2.2k sqft55 Sweetbriar Ln #L-0027, Lebanon, PA 17046Off Market
- $378,6003 bd2 ba1.7k sqft51 Sweetbriar Ln #L-0025, Lebanon, PA 17046Off Market
- $405,0004 bd3 ba2.4k sqft46 Wildflower Cir #L-0108, Lebanon, PA 17046Sold
- $392,3004 bd2 ba1.9k sqft47 Sweetbriar Ln #L-0023, Lebanon, PA 17046Off Market
- $395,0004 bd3 ba2.4k sqft59 Sweetbriar Ln, Lebanon, PA 17046Sold
- $360,0004 bd3 ba1.8k sqft47 Wildflower Cir, Lebanon, PA 17046Sold
Nearby schools
GreatSchools rating
- 7/10NORTHERN LEBANON EL SCHGrades: K-6Distance: 2.2 mi
- 4/10Northern Lebanon Senior High SchoolGrades: 7-12Distance: 2 mi
Schools provided by the listing agent
- Middle: Northern Lebanon
- High: Northern Lebanon
- District: Northern Lebanon
Source: Bright MLS. This data may not be complete. We recommend contacting the local school district to confirm school assignments for this home.


Get pre-qualified for a loan
At Zillow Home Loans, we can pre-qualify you in as little as 5 minutes with no impact to your credit score.An equal housing lender. NMLS #10287.
Sell for more on Zillow
Get a Zillow Showcase℠ listing at no additional cost and you could sell for .
$467,200
2% more
+$9,344
With Zillow Showcase(estimated)
$476,544
- Pennsylvania
- Lebanon County
- Lebanon
- 17046
- 38 Wildflower Cir Unit L-0104
Nearby cities
Nearby neighborhoods
Nearby zip codes
Other Lebanon Topics
