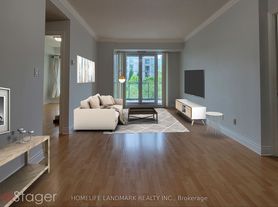
Welcome to Hillside at York Mills, a sought after boutique condominium community tucked into a peaceful, ravine setting just south of Highway 401 at Yonge and York Mills. This spacious 2 plus 1 bedroom, 2 bathroom suite offers an exceptional combination of privacy, space and convenience, with easy access to York Mills subway station, transit, Highway 401, downtown Toronto, golf, restaurants and neighbourhood amenities. Located on the 8th floor, the suite enjoys beautiful east facing ravine views and a large private balcony surrounded by greenery. The versatile den features French doors and a double closet, making it ideal as a home office, sitting room or potential third bedroom. The generous primary bedroom easily accommodates a king size bed and includes a walk in closet and 3 piece ensuite with glass shower. A second full bathroom with soaker tub serves the additional bedroom and guests. The spacious eat in kitchen features an oversized peninsula, abundant cabinetry, stainless steel appliances, granite countertops, double sink, mirrored backsplash, under cabinet lighting and custom detailing throughout. Set within a gated, beautifully maintained low rise community with only eight storeys, this exceptional residence also includes two underground parking spaces and an exclusive locker.
Apartment for rent
C$3,600/moFees may apply
38 William Carson Cres, # 810, Toronto, ON M2P 2H2
3beds
Price may not include required fees and charges. Learn more|
Apartment
Available now
Air conditioner, central air
Ensuite laundry
2 Parking spaces parking
Central, forced air, natural gas
What's special
Walk in closetSpacious eat in kitchenOversized peninsulaAbundant cabinetryStainless steel appliancesGranite countertopsDouble sink
- 1 day |
- -- |
- -- |
Zillow last checked:
Listing updated:
Travel times

Let’s turn your rent into credit progress
Build credit history with every on-time payment and get credit for the payment you’re already making.
Facts & features
Interior
Bedrooms & bathrooms
- Bedrooms: 3
- Bathrooms: 2
- Full bathrooms: 2
Heating
- Central, Forced Air, Natural Gas
Cooling
- Air Conditioner, Central Air
Appliances
- Laundry: Ensuite
Features
- Primary Bedroom - Main Floor, Walk In Closet
Property
Parking
- Total spaces: 2
- Details: Contact manager
Features
- Stories: 1
- Patio & porch: Patio
- Exterior features: Balcony, Cul de Sac/Dead End, Exercise Room, Primary Bedroom - Main Floor, Public Transit, Ravine, Walk In Closet
- Pool features: Pool
Construction
Type & style
- Home type: Apartment
- Property subtype: Apartment
Utilities & green energy
- Utilities for property: Water
Community & HOA
Community
- Features: Fitness Center, Pool
HOA
- Amenities included: Concierge, Fitness Center, Indoor Pool, Insurance, Maintenance, Parking, Pool, Snow Removal
Location
- Region: Toronto
Financial & listing details
- Lease term: Contact For Details
Nearby apartments for rent


Price history
Price history is unavailable.
Neighborhood: St. Andrew
Nearby schools
GreatSchools rating
No schools nearby
We couldn't find any schools near this home.
There are 2 available units in this apartment building