Beautifully renovated single-family Ranch on a quiet dead-end street! This 3-bedroom, 1-bath home combines thoughtful design with comfortable living. The bright eat-in kitchen features gleaming wood floors, brand-new appliances (electric range and refrigerator), and plenty of space for family meals.The fully finished basement expands your living area with a game room, bonus room, and laundry hookups—ideal for today’s flexible lifestyle. An attached 1-car garage plus 4 off-street parking spaces provide exceptional convenience.Fully updated throughout, including a brand-new septic system designed for 3 bedrooms, ensuring years of worry-free living. With two front entrances and true move-in condition, this home blends functionality, comfort, and charm.(Some photos have been virtually staged to help you envision the home’s potential.)
Sold for $500,000
$500,000
38 William Ward St, Uxbridge, MA 01569
3beds
2,594sqft
Single Family Residence
Built in 1955
0.37 Acres Lot
$500,300 Zestimate®
$193/sqft
$2,043 Estimated rent
Home value
$500,300
$460,000 - $545,000
$2,043/mo
Zestimate® history
Owner options
List your home for rent
$2,043/mo
Rent Zestimate®
Find your next renter with Zillow Rental Manager. Plus, with online applications, you can quickly screen prospective tenants – for free.
$2,043/mo
Rent Zestimate®
Refinance and save
$3,416/mo
Est. payment
Refinancing to a lower rate could help reduce your monthly payments and save thousands over the life of the loan.
$3,416/mo
Est. payment
Explore your selling options
Work with a Zillow partner agent
Leverage their expertise and Zillow's premium Showcase listings to get your home seen by more buyers.
Get startedList with your own agent
Get your home in front of millions of buyers by listing it on Zillow.
Learn how to do itSell it yourself
Take full control of how buyers see your home on Zillow by listing For Sale by Owner (FSBO).
List your homeWhat's special
Laundry hookupsBright eat-in kitchenQuiet dead-end streetFully finished basementBonus roomGame roomBrand-new appliances
Zillow last checked:
Listing updated:
Listed by:
Hisham Loji 781-600-1289,
Keller Williams Realty Boston South West 781-251-2101,
Dawn Bongiorno 774-209-0152
Bought with:
Dmitriy Lavrishin
Zoom Realty, Inc.
Source: MLS PIN,MLS#: 73429964
Facts & features
Interior
Bedrooms & bathrooms
- Bedrooms: 3
- Bathrooms: 1
- Full bathrooms: 1
- Main level bedrooms: 2
Primary bedroom
- Features: Closet, Flooring - Hardwood
- Level: First
- Area: 168
- Dimensions: 14 x 12
Bedroom 2
- Features: Flooring - Hardwood
- Level: Main,First
- Area: 154
- Dimensions: 14 x 11
Bedroom 3
- Features: Closet, Flooring - Hardwood
- Level: Main,First
- Area: 121
- Dimensions: 11 x 11
Primary bathroom
- Features: Yes
Bathroom 1
- Features: Bathroom - Full, Bathroom - Tiled With Shower Stall, Closet - Linen
- Level: First
- Area: 56
- Dimensions: 8 x 7
Family room
- Area: 598
- Dimensions: 26 x 23
Kitchen
- Features: Closet/Cabinets - Custom Built, Flooring - Vinyl, Dining Area, Cabinets - Upgraded, Remodeled, Stainless Steel Appliances
- Level: Main,First
- Area: 378
- Dimensions: 18 x 21
Living room
- Features: Flooring - Hardwood, Remodeled
- Level: First
- Area: 260
- Dimensions: 13 x 20
Heating
- Central, Baseboard
Cooling
- Window Unit(s)
Appliances
- Included: Water Heater, Range, Microwave, Refrigerator
- Laundry: Electric Dryer Hookup, Washer Hookup, In Basement
Features
- Closet, Game Room, Bonus Room
- Flooring: Wood, Hardwood, Flooring - Vinyl
- Doors: Storm Door(s)
- Windows: Insulated Windows, Storm Window(s)
- Basement: Full,Finished,Interior Entry,Garage Access
- Has fireplace: No
Interior area
- Total structure area: 2,594
- Total interior livable area: 2,594 sqft
- Finished area above ground: 1,749
- Finished area below ground: 845
Property
Parking
- Total spaces: 5
- Parking features: Attached, Garage Door Opener, Paved Drive, Off Street
- Attached garage spaces: 1
- Uncovered spaces: 4
Features
- Exterior features: Rain Gutters, Storage
Lot
- Size: 0.37 Acres
Details
- Foundation area: 1794
- Parcel number: 3483025
- Zoning: RA
Construction
Type & style
- Home type: SingleFamily
- Architectural style: Ranch
- Property subtype: Single Family Residence
Materials
- Block
- Foundation: Concrete Perimeter
- Roof: Shingle
Condition
- Year built: 1955
Utilities & green energy
- Electric: 110 Volts, Circuit Breakers, 100 Amp Service
- Sewer: Private Sewer
- Water: Public
- Utilities for property: for Electric Range, for Electric Dryer, Washer Hookup
Community & HOA
Community
- Features: Tennis Court(s)
HOA
- Has HOA: No
Location
- Region: Uxbridge
Financial & listing details
- Price per square foot: $193/sqft
- Tax assessed value: $383,600
- Annual tax amount: $5,029
- Date on market: 8/30/2026
- Listing terms: Lender Approval Required
- Road surface type: Paved
Price history
| Date | Event | Price |
|---|---|---|
| 11/10/2025 | Sold | $500,000+0.2%$193/sqft |
Source: MLS PIN #73429964 Report a problem | ||
| 9/28/2025 | Contingent | $499,000$192/sqft |
Source: MLS PIN #73429964 Report a problem | ||
| 9/12/2025 | Listed for sale | $499,000-3.9%$192/sqft |
Source: MLS PIN #73429964 Report a problem | ||
| 8/5/2025 | Listing removed | $519,000$200/sqft |
Source: MLS PIN #73368997 Report a problem | ||
| 6/3/2025 | Price change | $519,000-3.7%$200/sqft |
Source: MLS PIN #73368997 Report a problem | ||
| 5/20/2025 | Price change | $539,000-1.8%$208/sqft |
Source: MLS PIN #73368997 Report a problem | ||
| 5/2/2025 | Listed for sale | $549,000+63.6%$212/sqft |
Source: MLS PIN #73368997 Report a problem | ||
| 4/5/2024 | Sold | $335,500$129/sqft |
Source: My State MLS #11256885 Report a problem | ||
Public tax history
| Year | Property taxes | Tax assessment |
|---|---|---|
| 2025 | $5,029 +11.8% | $383,600 +10.2% |
| 2024 | $4,497 +8.3% | $348,100 +16.9% |
| 2023 | $4,153 +2.7% | $297,700 +11.6% |
| 2022 | $4,045 -2.6% | $266,800 +1.7% |
| 2021 | $4,151 +3.3% | $262,400 +9.3% |
| 2020 | $4,018 +0.8% | $240,000 +4.5% |
| 2019 | $3,985 +7.2% | $229,700 +6% |
| 2018 | $3,719 -8.8% | $216,600 -9.9% |
| 2017 | $4,079 -7.7% | $240,500 -4.4% |
| 2016 | $4,419 +2% | $251,500 +1% |
| 2015 | $4,331 -1.4% | $248,900 -1.9% |
| 2014 | $4,392 +4.2% | $253,700 -2% |
| 2013 | $4,215 +3.6% | $258,900 -3.9% |
| 2012 | $4,068 +10.1% | $269,400 +0% |
| 2011 | $3,695 +3.7% | $269,300 -5.2% |
| 2010 | $3,564 +5.6% | $284,000 -2.9% |
| 2009 | $3,374 +2% | $292,600 -7.4% |
| 2008 | $3,309 +2.5% | $316,000 +0.5% |
| 2007 | $3,228 +1.7% | $314,300 +6.9% |
| 2006 | $3,173 +2.8% | $294,100 +11.1% |
| 2005 | $3,088 +8.8% | $264,600 +8% |
| 2004 | $2,838 +7.7% | $244,900 +51.1% |
| 2003 | $2,636 | $162,100 |
Find assessor info on the county website
Neighborhood: 01569
Nearby homes
- $401,9002 bd1 ba1.4k sqft32 William Ward St, Uxbridge, MA 01569Off Market
- $446,1002 bd1 ba1k sqft42 William Ward St, Uxbridge, MA 01569Off Market
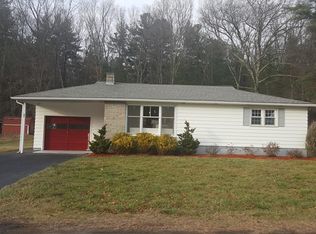
- $458,2003 bd1 ba1.2k sqft39 William Ward St, Uxbridge, MA 01569Off Market
- $456,8003 bd1 ba1.5k sqft28 William Ward St, Uxbridge, MA 01569Off Market
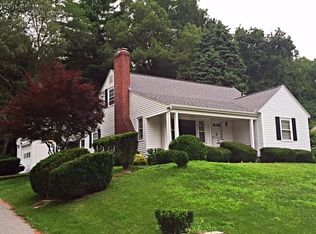
- $485,1003 bd1 ba1.4k sqft45 William Ward St, Uxbridge, MA 01569Off Market
- $479,8003 bd1 ba1.8k sqft27 William Ward St, Uxbridge, MA 01569Off Market
- $479,9003 bd2 ba1.7k sqft48 William Ward St, Uxbridge, MA 01569Off Market
- $457,2003 bd1 ba1.1k sqft51 William Ward St, Uxbridge, MA 01569Off Market
Nearby schools
GreatSchools rating
- 6/10Whitin Intermediate SchoolGrades: 4-7Distance: 0.5 mi
- 4/10Uxbridge High SchoolGrades: 8-12Distance: 3.2 mi
- 5/10Taft Early Learning CenterGrades: PK-3Distance: 0.8 mi
Schools provided by the listing agent
- Elementary: Taft Elementary
- Middle: Whitin
- High: Uxbridge High
Source: MLS PIN. This data may not be complete. We recommend contacting the local school district to confirm school assignments for this home.
Get a cash offer in 3 minutes
Find out how much your home could sell for in as little as 3 minutes with a no-obligation cash offer.
Estimated market value
$500,300
Get a cash offer in 3 minutes
Find out how much your home could sell for in as little as 3 minutes with a no-obligation cash offer.
Estimated market value
$500,300
- Massachusetts
- Worcester County
- Uxbridge
- 01569
- 38 William Ward St
