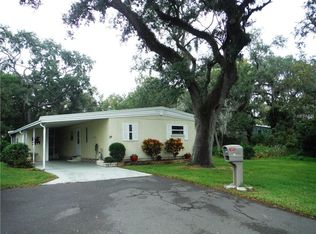
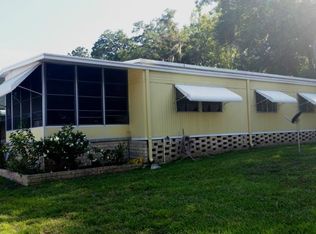
Tucked away on a quiet cul-de-sac in the desirable Briar Creek community, this charming home offers a rare blend of privacy and natural beauty. Backing up to a peaceful wooded area with a gentle stream, you’ll enjoy a serene setting perfect for relaxing and unwinding. This well-maintained home features 2 bedrooms and a thoughtfully designed layout with multiple living spaces. The spacious eat-in kitchen is well appointed with ample cabinetry and a large pantry closet, and flows seamlessly into the dining area—ideal for everyday living and entertaining. The dining room opens to a comfortable living room filled with natural light, complete with sliding glass doors leading to one of two Florida Rooms. Enjoy year-round indoor-outdoor living with two Florida Rooms—one welcoming you at the front of the home and another private retreat just off the primary suite. The primary bedroom offers a walk-in closet and an en-suite bathroom with a shower, while the second bedroom is generously sized with a well-appointed closet. A guest bathroom with a tub provides added convenience. Additional features include a covered carport, a storage shed, and a peaceful setting that truly sets this home apart. Ideally located in Safety Harbor, you’re just minutes from Mease Countryside Hospital, along with great shopping, dining, golf, and local churches. Plus, you’re only about 20 minutes from the beautiful Gulf beaches and St. Pete–Clearwater International Airport, and approximately 30 minutes to Tampa International Airport.
Sold for $142,500
$142,500
38 WILLOW CREEK COURT #5, SAFETY HARBOR, FL 34695
2beds
1,120sqft
Mobile Home
Built in 1978
5,802 Square Feet Lot
$141,900 Zestimate®
$127/sqft
$1,859 Estimated rent
Home value
$141,900
$131,000 - $155,000
$1,859/mo
Zestimate® history
Owner options
List your home for rent
$1,859/mo
Rent Zestimate®
Find your next renter with Zillow Rental Manager. Plus, with online applications, you can quickly screen prospective tenants – for free.
$1,859/mo
Rent Zestimate®
Refinance and save
$1,257/mo
Est. payment
Refinancing to a lower rate could help reduce your monthly payments and save thousands over the life of the loan.
$1,257/mo
Est. payment
Explore your selling options
Work with a Zillow partner agent
Leverage their expertise and Zillow's premium Showcase listings to get your home seen by more buyers.
Get startedList with your own agent
Get your home in front of millions of buyers by listing it on Zillow.
Learn how to do itSell it yourself
Take full control of how buyers see your home on Zillow by listing For Sale by Owner (FSBO).
List your homeWhat's special
Zillow last checked:
Listing updated:
Listed by:
Nicole Harmon 727-385-1357,
RE/MAX REALTEC GROUP INC 727-789-5555,
Joanne Rudowski 727-418-8850,
RE/MAX REALTEC GROUP INC
Bought with:
Nicole Harmon, 3276771
RE/MAX REALTEC GROUP INC
Source: Stellar MLS,MLS#: TB8496689 Originating MLS: Suncoast Tampa
Originating MLS: Suncoast Tampa
Facts & features
Interior
Bedrooms & bathrooms
- Bedrooms: 2
- Bathrooms: 2
- Full bathrooms: 2
Rooms
- Room types: Florida Room, Dining Room, Living Room
Primary bedroom
- Features: En Suite Bathroom, Shower No Tub, Single Vanity, Walk-In Closet(s)
- Level: First
- Area: 172.5 Square Feet
- Dimensions: 15x11.5
Bedroom 2
- Features: Built-in Closet
- Level: First
- Area: 110 Square Feet
- Dimensions: 11x10
Dining room
- Features: Built-In Shelving
- Level: First
- Area: 93.48 Square Feet
- Dimensions: 11.4x8.2
Kitchen
- Features: Pantry, Built-in Closet
- Level: First
- Area: 122.85 Square Feet
- Dimensions: 13.5x9.1
Living room
- Features: Pantry
- Level: First
- Area: 122.85 Square Feet
- Dimensions: 13.5x9.1
Heating
- Electric
Cooling
- Central Air
Appliances
- Included: Dishwasher, Dryer, Electric Water Heater, Microwave, Range, Refrigerator, Washer
- Laundry: Other
Features
- Built-in Features, Eating Space In Kitchen, L Dining, Primary Bedroom Main Floor, Walk-In Closet(s)
- Flooring: Carpet, Laminate
- Doors: Sliding Doors
- Has fireplace: No
Interior area
- Total structure area: 2,029
- Total interior livable area: 1,120 sqft
Property
Parking
- Total spaces: 1
- Parking features: Driveway
- Carport spaces: 1
- Has uncovered spaces: Yes
Features
- Levels: One
- Stories: 1
- Patio & porch: Front Porch, Rear Porch, Screened
- Exterior features: Private Mailbox, Private Yard
- Has view: Yes
- View description: Trees/Woods
- Waterfront features: Lake
Lot
- Size: 5,802 Square Feet
- Features: Cul-De-Sac, Landscaped, Near Public Transit, Above Flood Plain
- Residential vegetation: Mature Landscaping
Details
- Additional structures: Shed(s), Storage
- Parcel number: 212816111510030050
- Special conditions: None
Construction
Type & style
- Home type: MobileManufactured
- Property subtype: Mobile Home
Materials
- Metal Frame, Vinyl Siding
- Foundation: Crawlspace
- Roof: Membrane,Roof Over
Condition
- New construction: No
- Year built: 1978
Utilities & green energy
- Sewer: Public Sewer
- Water: Public
- Utilities for property: Electricity Connected, Public, Sewer Connected, Water Connected
Community & HOA
Community
- Features: Lake, Association Recreation - Owned, Buyer Approval Required, Clubhouse, Deed Restrictions, Golf Carts OK, Pool
- Pet fee: $0 monthly
- Senior community: Yes
- Subdivision: BRIAR CREEK MOBILE HOME COMMUNITY I CONDO
HOA
- Has HOA: Yes
- Amenities included: Clubhouse, Fitness Center, Pool, Recreation Facilities
- Services included: Common Area Taxes, Community Pool, Maintenance Grounds, Pool Maintenance, Recreational Facilities, Sewer, Trash, Water
- HOA fee: $235 monthly
- HOA name: Ameritech/Laura Franzes - Michael Diorio
- HOA phone: 727-726-8000
Location
- Region: Safety Harbor
Financial & listing details
- Price per square foot: $127/sqft
- Tax assessed value: $104,832
- Annual tax amount: $378
- Date on market: 4/20/2026
- Listing terms: Cash,Conventional
- Ownership: Fee Simple
- Total actual rent: 0
- Electric utility on property: Yes
- Road surface type: Paved
- Body type: Double Wide
Price history
| Date | Event | Price |
|---|---|---|
| 5/15/2026 | Sold | $142,500-3.7%$127/sqft |
Source:  Stellar MLS #TB8496689 Report a problem Stellar MLS #TB8496689 Report a problem | ||
| 4/20/2026 | Pending sale | $148,000$132/sqft |
Source: Stellar MLS #TB8496689 Report a problem | ||
| 4/9/2026 | Listed for sale | $148,000$132/sqft |
Source: Owner Report a problem | ||
| 1/28/2026 | Pending sale | $148,000$132/sqft |
Source: Owner Report a problem | ||
| 1/24/2026 | Listed for sale | $148,000$132/sqft |
Source: Owner Report a problem | ||
| 1/11/2026 | Listing removed | -- |
Source: Owner Report a problem | ||
| 1/5/2026 | Listed for sale | $148,000$132/sqft |
Source: Owner Report a problem | ||
Public tax history
| Year | Property taxes | Tax assessment |
|---|---|---|
| 2025 | $378 +9% | $46,683 +2.9% |
| 2024 | $347 +4.9% | $45,367 +3% |
| 2023 | $330 +6.5% | $44,046 +3% |
| 2022 | $310 +2.5% | $42,763 +3% |
| 2021 | $303 +2.1% | $41,517 +1.4% |
| 2020 | $296 +5.2% | $40,944 +2.3% |
| 2019 | $282 | $40,023 +1.9% |
| 2018 | $282 +4.3% | $39,277 +2.1% |
| 2017 | $270 +9.1% | $38,469 +2.1% |
| 2016 | $247 -0.7% | $37,678 +0.7% |
| 2015 | $249 +2% | $37,416 +0.8% |
| 2014 | $244 +5.1% | $37,119 +1.5% |
| 2013 | $232 -12% | $36,570 -4.7% |
| 2012 | $264 | $38,392 -16.2% |
| 2011 | -- | $45,788 +1.5% |
| 2010 | -- | $45,111 +0.6% |
| 2009 | -- | $44,847 -5% |
| 2004 | $299 +3.1% | $47,200 +14.3% |
| 2003 | $290 +9.5% | $41,300 -0.5% |
| 2002 | $265 | $41,500 +2.2% |
| 2001 | $265 | $40,600 |
Find assessor info on the county website
Neighborhood: 34695
Nearby homes
- $132,2002 bd2 ba912 sqft36 Willow Creek Ct #4, Safety Harbor, FL 34695Off Market
- $170,9002 bd2 ba1.1k sqft40 Willow Creek Ct #6, Safety Harbor, FL 34695Off Market
- $117,6002 bd2 ba1.1k sqft40 Willow Creek Ct, Safety Harbor, FL 34695Off Market

- $135,2002 bd2 ba1.1k sqft34 Willow Creek Ct #3, Safety Harbor, FL 34695Off Market

- $---- bd-- ba-- sqft34 Willow Creek Ct, Safety Harbor, FL 34695Off Market
- $121,500-- bd2 ba1.1k sqft42 Willow Creek Ct #7, Safety Harbor, FL 34695Off Market
- $151,100-- bd2 ba1.3k sqft38 Stag Run Ct #12, Safety Harbor, FL 34695Off Market
- $122,3002 bd2 ba1.3k sqft32 Willow Creek Ct #2, Safety Harbor, FL 34695Off Market
Nearby schools
GreatSchools rating
- 8/10Curlew Creek Elementary SchoolGrades: PK-5Distance: 1 mi
- 6/10Safety Harbor Middle SchoolGrades: 6-8Distance: 2.7 mi
- 5/10Countryside High SchoolGrades: PK,9-12Distance: 1.1 mi
Schools provided by the listing agent
- Elementary: Curlew Creek Elementary-PN
- Middle: Safety Harbor Middle-PN
- High: Countryside High-PN
Source: Stellar MLS. This data may not be complete. We recommend contacting the local school district to confirm school assignments for this home.
Get a cash offer in 3 minutes
Find out how much your home could sell for in as little as 3 minutes with a no-obligation cash offer.
Estimated market value
$141,900
Get a cash offer in 3 minutes
Find out how much your home could sell for in as little as 3 minutes with a no-obligation cash offer.
Estimated market value
$141,900
- Florida
- Pinellas County
- Safety Harbor
- 34695
- 38 WILLOW CREEK COURT Unit 5
Nearby cities
Nearby zip codes
Other Safety Harbor Topics
