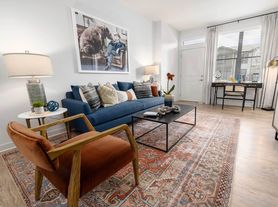
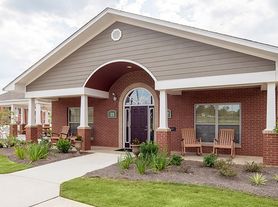
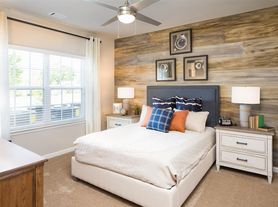
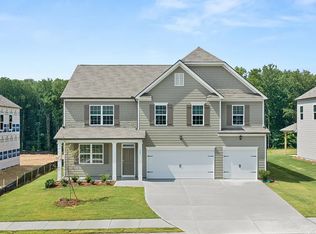
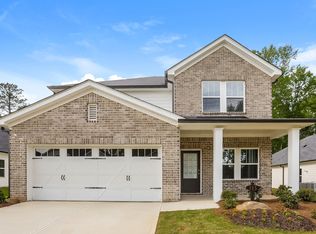
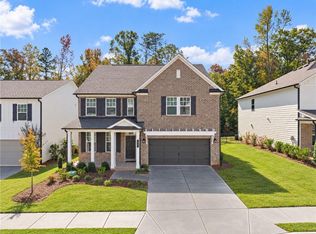
Welcome to your dream home at 38 Windover Way! This charming 3-bedroom, 2.5-bathroom house in Dawsonville is perfect for those seeking a blend of comfort and convenience. With 2,100 square feet of living space, there's plenty of room to spread out and make lasting memories.
This lovely home features a spacious layout with a modern kitchen equipped with essential appliances including a washer, dryer, refrigerator, gas range, oven, dishwasher, and microwave. Enjoy the ease of entertaining with an open concept design that flows seamlessly from the kitchen to the living areas.
Pet lovers will be thrilled to know that both cats and dogs are welcome here, making it an ideal choice for your furry friends. The property is situated in a friendly neighborhood, perfect for enjoying the outdoors and community life.
Key Features:
- 3 Bedrooms and 2.5 Bathrooms
- 2,100 Square Feet of Living Space
- Pet-Friendly: Cats and All Dogs Allowed
- Modern Kitchen with Essential Appliances
- Convenient Location in Dawsonville
Don't miss out on this fantastic opportunity! Schedule a showing starting October 7, 2026, and get ready to make this house your home.
Preferred lease duration is 1 year or more. This property is unfurnished.
Security Deposit amount determined by the owner.
For each pet, there is a non-refundable move-in fee of $200 and monthly fee of $35.
Elevate your living experience with our optional Resident Benefits Package ($45/month). Enjoy peace of mind and extra perks designed to make renting easier and more rewarding:
- $100,000 in personal liability protection
- $10,000 in personal belongings protection
- Credit Booster for on-time payments - build your credit just by paying rent
- Accidental damage & lockout reimbursement credits
- Plus more exclusive resident perks!
House for rent
Single family residence
Available now
Cats, dogs OK
Air conditioner, central air
In unit laundry
Garage parking
Forced air
What's special
Spacious layout
- 14 days |
- -- |
- -- |
Zillow last checked:
Listing updated:
Travel times

Let’s turn your rent into credit progress
Build credit history with every on-time payment and get credit for the payment you’re already making.
Facts & features
Interior
Bedrooms & bathrooms
- Bedrooms: 3
- Bathrooms: 3
- Full bathrooms: 2
- 1/2 bathrooms: 1
Heating
- Forced Air
Cooling
- Air Conditioner, Central Air
Appliances
- Included: Dishwasher, Dryer, Garbage Disposal, Microwave Oven, Oven, Refrigerator, Washer
- Laundry: In Unit
Interior area
- Total interior livable area: 2,100 sqft
Property
Parking
- Parking features: Garage
- Has garage: Yes
- Details: Contact manager
Features
- Exterior features: Gas Range, More Than 1 Year, One-Year
Details
- Additional structures: Garage(s)
- Parcel number: 114050110
Construction
Type & style
- Home type: SingleFamily
- Property subtype: Single Family Residence
Community & HOA
Location
- Region: Dawsonville
Financial & listing details
- Lease term: More Than One Year Lease,One Year Lease
Price history
| Date | Event | Price |
|---|---|---|
| 10/6/2026 | Listed for rent | $2,300$1/sqft |
Source: Zillow Rentals Report a problem | ||
| 10/6/2026 | Listing removed | $2,300$1/sqft |
Source: Zillow Rentals Report a problem | ||
| 9/30/2026 | Listed for rent | $2,300+15.1%$1/sqft |
Source: Zillow Rentals Report a problem | ||
| 12/24/2024 | Listing removed | $1,999$1/sqft |
Source: FMLS GA #7462888 Report a problem | ||
| 10/30/2024 | Price change | $1,999-7%$1/sqft |
Source: FMLS GA #7462888 Report a problem | ||
| 10/16/2024 | Price change | $2,150+7.6%$1/sqft |
Source: FMLS GA #7462888 Report a problem | ||
| 9/27/2024 | Listed for rent | $1,999-11.2%$1/sqft |
Source: FMLS GA #7462888 Report a problem | ||
| 9/17/2024 | Listing removed | $2,250$1/sqft |
Source: FMLS GA #7437357 Report a problem | ||
| 8/18/2024 | Price change | $2,250-2.2%$1/sqft |
Source: FMLS GA #7437357 Report a problem | ||
| 8/14/2024 | Listed for rent | $2,300-2.1%$1/sqft |
Source: FMLS GA #7437357 Report a problem | ||
| 8/14/2024 | Listing removed | -- |
Source: Zillow Rentals Report a problem | ||
| 6/12/2024 | Listed for rent | $2,350$1/sqft |
Source: Zillow Rentals Report a problem | ||