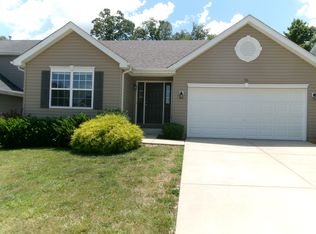
Price and location! This updated ranch on a quiet court in unincorporated St. Charles County is loaded with features, including a stunning updated primary bathroom, wood floors, and a large fenced backyard with real privacy. Step inside and you'll immediately notice the vaulted ceilings and natural light that fill the open living area. The living room features a fireplace and flows seamlessly into the kitchen, where you'll find granite countertops, a center island with breakfast bar seating, and pendant lighting. The dining area connects it all, making this floor plan ideal for everyday living and entertaining.
The primary suite includes a walk-in closet and a primary bathroom renovation of more than $18,000 featuring white subway tile, a walk-in shower with matte black fixtures, double vanity, and modern industrial-style lighting. Additional bedrooms offer generous closet space, and the main-level laundry room adds everyday convenience.
Step outside onto the deck and take in the expansive, fully fenced backyard, complete with a full in-ground irrigation system that keeps the landscape lush from spring through fall. The full unfinished basement features full-height ceilings and an egress window, giving you plenty of room to expand when you're ready.
Lake Saint Louis shopping and dining are just a 3-minute drive, and you'll have quick access to Highways 40 and 70 for easy commuting. Students attend the award-winning Wentzville School District, where all four high schools were named U.S. News Best High Schools.
Recent updates include a new roof (2023), updated primary bathroom, fresh landscaping, and new paint. Schedule your tour today!
Closed
Listed by: Nettwork Global • Kyle W Weindel • Contact: 314-252-8416
Bought with: MO Realty
Price Unknown
38 Wisdom Ct, Lake Saint Louis, MO 63367
3beds
1,800sqft
Single Family Residence
Built in 2013
0.29 Acres Lot
$393,800 Zestimate®
$--/sqft
$2,690 Estimated rent
Home value
$393,800
$370,000 - $421,000
$2,690/mo
Zestimate® history
Owner options
List your home for rent
$2,690/mo
Rent Zestimate®
Find your next renter with Zillow Rental Manager. Plus, with online applications, you can quickly screen prospective tenants – for free.
$2,690/mo
Rent Zestimate®
Refinance and save
$135/mo
Est. payment
Refinancing to a lower rate could help reduce your monthly payments and save thousands over the life of the loan.
$135/mo
Est. payment
Explore your selling options
Work with a Zillow partner agent
Leverage their expertise and Zillow's premium Showcase listings to get your home seen by more buyers.
Get startedList with your own agent
Get your home in front of millions of buyers by listing it on Zillow.
Learn how to do itSell it yourself
Take full control of how buyers see your home on Zillow by listing For Sale by Owner (FSBO).
List your homeWhat's special
Expansive fully fenced backyardGranite countertopsQuiet courtNew paintGenerous closet spaceModern industrial-style lightingStunning updated primary bathroom
Zillow last checked:
Listing updated:
Listed by:
Kyle W Weindel 314-252-8416,
Nettwork Global
Bought with:
Briley L Behlmann, 2015035310
MO Realty
Source: MARIS,MLS#: 26022285 Originating MLS: St. Louis Association of REALTORS
Originating MLS: St. Louis Association of REALTORSFacts & features
Interior
Bedrooms & bathrooms
- Bedrooms: 3
- Bathrooms: 2
- Full bathrooms: 2
- Main level bathrooms: 2
- Main level bedrooms: 3
Heating
- Forced Air, Natural Gas
Cooling
- Ceiling Fan(s), Central Air, Electric
Appliances
- Included: Dishwasher, Humidifier, Ice Maker, Microwave, Built-In Gas Range, Refrigerator, Gas Water Heater
- Laundry: Main Level
Features
- Ceiling Fan(s), Eat-in Kitchen, Entrance Foyer, Granite Counters, High Ceilings, Kitchen Island, Open Floorplan, Pantry, Vaulted Ceiling(s), Walk-In Closet(s), Workshop/Hobby Area
- Flooring: Carpet, Wood
- Doors: Sliding Doors
- Basement: Storage Space,Unfinished
- Number of fireplaces: 1
- Fireplace features: Wood Burning
Interior area
- Total structure area: 1,800
- Total interior livable area: 1,800 sqft
- Finished area above ground: 1,800
Property
Parking
- Total spaces: 2
- Parking features: Attached
- Attached garage spaces: 2
Features
- Levels: One
- Patio & porch: Deck
- Exterior features: Private Yard
- Fencing: Gate,Vinyl
- Has view: Yes
- View description: Neighborhood, Trees/Woods
Lot
- Size: 0.29 Acres
- Dimensions: 144 x 126 x 117 x 54
- Features: Adjoins Wooded Area, Cul-De-Sac
Details
- Parcel number: 40038A510000046.0000000
- Special conditions: Standard
Construction
Type & style
- Home type: SingleFamily
- Architectural style: Ranch
- Property subtype: Single Family Residence
Materials
- Concrete, Stone Veneer, Vinyl Siding
- Foundation: Concrete Perimeter
- Roof: Architectural Shingle
Condition
- Year built: 2013
Utilities & green energy
- Electric: Ameren
- Sewer: Public Sewer
- Water: Public
- Utilities for property: Cable Connected, Electricity Connected, Natural Gas Connected, Sewer Connected, Underground Utilities, Water Connected
Community & HOA
Community
- Security: Security System
- Subdivision: Dove Meadows
HOA
- Has HOA: Yes
- Amenities included: None
- Services included: Maintenance Grounds
- HOA fee: $135 annually
- HOA name: Dove Meadows
Location
- Region: Lake Saint Louis
Financial & listing details
- Tax assessed value: $382,493
- Annual tax amount: $4,481
- Date on market: 4/15/2026
- Cumulative days on market: 6 days
- Listing terms: Cash,Conventional,FHA,VA Loan
- Electric utility on property: Yes
Price history
| Date | Event | Price |
|---|---|---|
| 5/15/2026 | Sold | -- |
Source:  MARIS #26022285 Report a problem MARIS #26022285 Report a problem | ||
| 4/21/2026 | Pending sale | $400,000$222/sqft |
Source: MARIS #26022285 Report a problem | ||
| 4/15/2026 | Listed for sale | $400,000+35.6%$222/sqft |
Source: MARIS #26022285 Report a problem | ||
| 5/4/2020 | Sold | -- |
Source: MARIS #20011466 Report a problem | ||
| 3/24/2020 | Pending sale | $294,900$164/sqft |
Source: Berkshire Hathaway Alliance #20011466 Report a problem | ||
| 2/24/2020 | Listed for sale | $294,900+1.7%$164/sqft |
Source: Berkshire Hathaway Alliance #20011466 Report a problem | ||
| 11/19/2019 | Listing removed | $289,900$161/sqft |
Source: Berkshire Hathaway Alliance #19072703 Report a problem | ||
| 10/17/2019 | Price change | $289,900-3.3%$161/sqft |
Source: Berkshire Hathaway HomeServices Alliance Real Estate #19072703 Report a problem | ||
| 10/2/2019 | Price change | $299,900-3.2%$167/sqft |
Source: Berkshire Hathaway HomeServices Alliance Real Estate #19072703 Report a problem | ||
| 9/27/2019 | Listed for sale | $309,900$172/sqft |
Source: Berkshire Hathaway Alliance #19072703 Report a problem | ||
| 10/9/2013 | Sold | -- |
Source: Public Record Report a problem | ||
Public tax history
| Year | Property taxes | Tax assessment |
|---|---|---|
| 2025 | $4,481 -5.7% | $72,674 -3.1% |
| 2024 | $4,752 -4% | $74,963 -4% |
| 2023 | $4,950 +39.8% | $78,087 +49.8% |
| 2022 | $3,541 | $52,136 |
| 2021 | -- | $52,136 +10.5% |
| 2020 | -- | $47,176 |
| 2019 | $2,920 | $47,176 +11.5% |
| 2018 | $2,920 +0% | $42,299 |
| 2017 | $2,920 +12.8% | $42,299 +17.7% |
| 2016 | $2,589 +1.3% | $35,942 |
| 2015 | $2,555 +3.6% | $35,942 -3.4% |
| 2014 | $2,466 | $37,225 +10535.7% |
| 2011 | -- | $350 |
Find assessor info on the county website
Neighborhood: 63367
Nearby homes
- $412,8004 bd4 ba3k sqft36 Wisdom Ct, Lake Saint Louis, MO 63367Off Market
- $344,4003 bd2 ba1.3k sqft40 Wisdom Ct, Lake Saint Louis, MO 63367Off Market

- $346,8003 bd2 ba1.3k sqft34 Wisdom Ct, Lake Saint Louis, MO 63367Off Market
- $333,0003 bd2 ba1.3k sqft42 Wisdom Ct, Lake Saint Louis, MO 63367Off Market
- $5660.878 AcresE Hwy N, Lake saint louis, MO 63367Off Market
- $1479,953 Square FeetE Hwy N, Lake saint louis, MO 63367Off Market
- $375,1004 bd3 ba1.9k sqft37 Wisdom Ct, Lake Saint Louis, MO 63367Off Market
- $341,4003 bd2 ba1.4k sqft43 Wisdom Ct, Lake Saint Louis, MO 63367Off Market
Nearby schools
GreatSchools rating
- 7/10Duello Elementary SchoolGrades: K-5Distance: 0.8 mi
- 7/10Wentzville South Middle SchoolGrades: 6-8Distance: 1.1 mi
- 9/10Timberland High SchoolGrades: 9-12Distance: 1.2 mi
Schools provided by the listing agent
- Elementary: Duello Elem.
- Middle: Wentzville South Middle
- High: Timberland High
Source: MARIS. This data may not be complete. We recommend contacting the local school district to confirm school assignments for this home.
Get a cash offer in 3 minutes
Find out how much your home could sell for in as little as 3 minutes with a no-obligation cash offer.
Estimated market value
$393,800
Get a cash offer in 3 minutes
Find out how much your home could sell for in as little as 3 minutes with a no-obligation cash offer.
Estimated market value
$393,800
- Missouri
- Saint Charles County
- Wentzville
- 63367
- 38 Wisdom Ct
Nearby cities
Nearby neighborhoods
Nearby zip codes
Other Wentzville Topics
