Welcome to 38 Woodland Street, a well-loved and impeccably maintained 1910 expanded Colonial set on a fabulous .44-acre corner lot. Elevated from the street yet level, the beautifully landscaped, fenced yard, including an amazing sugar maple to add just the right amount of shade! The yard offers an ideal setting for outdoor entertaining, gardening, recreation, or simply relaxing. Inside, the home features beautiful Hardwood Floors, a flexible two-to-three-bedroom layout, including an oversized primary bedroom and ample bathrooms. The generous dining room and living room provide plenty of space for both everyday living and entertaining. The expansive kitchen, although last updated in the 1970s, has been carefully maintained and features custom cabinetry thoughtfully designed for its time. Exit the newer slider onto the deck overlooking the amazing yard! This home offers abundant potential for future updates and personalization. The existing half bath may also offer the possibility of conversion to a three-quarter or full bath. More recent improvements include a 2023 boiler, Harvey vinyl replacement windows, a 2013 roof, low-maintenance vinyl siding, and an detached one-car garage with a new door. Conveniently located just minutes from Routes 110 and 113, Interstate 93, and the New Hampshire border. Lovingly cared for throughout the years, this inviting Methuen home combines classic character, flexible living space, important updates, an exceptional yard, and a commuter-friendly location. Come see for yourself!
For sale
$520,000
38 Woodland St, Methuen, MA 01844
2beds
1,813sqft
Single Family Residence
Built in 1910
0.44 Acres Lot
$522,300 Zestimate®
$287/sqft
$-- HOA
What's special
Harvey vinyl replacement windowsOversized primary bedroomFlexible two-to-three-bedroom layoutExpansive kitchenLow-maintenance vinyl sidingBeautifully landscaped fenced yardBeautiful hardwood floors
- 5 days
- 1,051
- 70
Zillow last checked:
Listing updated:
Listed by:
Jennifer Withers-Hoey 978-337-4060,
RE/MAX Innovative Properties 603-434-4101
Source: MLS PIN,MLS#: 73568398
Facts & features
Interior
Bedrooms & bathrooms
- Bedrooms: 2
- Bathrooms: 2
- Full bathrooms: 1
- 1/2 bathrooms: 1
Primary bedroom
- Features: Closet, Flooring - Hardwood
- Level: Second
Bedroom 2
- Features: Ceiling Fan(s), Closet, Flooring - Hardwood
- Level: Second
Bathroom 1
- Features: Bathroom - Full, Flooring - Vinyl
- Level: First
Bathroom 2
- Features: Bathroom - Half, Flooring - Vinyl
- Level: Second
Dining room
- Features: Bathroom - Full, Ceiling Fan(s), Closet, Flooring - Hardwood, Crown Molding
- Level: First
Kitchen
- Features: Ceiling Fan(s), Flooring - Vinyl, Dining Area, Breakfast Bar / Nook, Deck - Exterior, Gas Stove
- Level: Main,First
Living room
- Features: Flooring - Hardwood, Window(s) - Bay/Bow/Box, Exterior Access, Open Floorplan, Crown Molding
- Level: Main,First
Office
- Features: Bathroom - Half, Ceiling Fan(s), Closet, Flooring - Hardwood
- Level: Second
Heating
- Baseboard, Natural Gas
Cooling
- Window Unit(s), Wall Unit(s)
Appliances
- Included: Gas Water Heater, Tankless Water Heater, Range, Dishwasher, Refrigerator, Washer, Dryer, Range Hood
- Laundry: First Floor, Washer Hookup
Features
- Bathroom - Half, Ceiling Fan(s), Closet, Office, High Speed Internet
- Flooring: Vinyl, Hardwood, Flooring - Hardwood
- Doors: Storm Door(s)
- Windows: Screens
- Basement: Partial,Bulkhead,Concrete
- Has fireplace: No
Interior area
- Total structure area: 1,813
- Total interior livable area: 1,813 sqft
- Finished area above ground: 1,813
- Finished area below ground: 0
Property
Parking
- Total spaces: 4
- Parking features: Detached, Storage, Garage Faces Side, Paved Drive, Off Street, Paved
- Garage spaces: 1
- Uncovered spaces: 3
Features
- Patio & porch: Porch, Deck - Wood
- Exterior features: Porch, Deck - Wood, Rain Gutters, Professional Landscaping, Sprinkler System, Screens, Fenced Yard
- Fencing: Fenced/Enclosed,Fenced
- Frontage length: 290.00
Lot
- Size: 0.44 Acres
- Features: Corner Lot, Gentle Sloping, Level
Details
- Parcel number: M:0616 B:0151 L:0155,2041758
- Zoning: RD
Construction
Type & style
- Home type: SingleFamily
- Architectural style: Colonial
- Property subtype: Single Family Residence
Materials
- Frame
- Foundation: Stone, Slab
- Roof: Shingle
Condition
- Year built: 1910
Utilities & green energy
- Electric: Circuit Breakers
- Sewer: Public Sewer
- Water: Public
- Utilities for property: for Gas Range, Washer Hookup
Community & HOA
Community
- Features: Public Transportation, Shopping, Park, Medical Facility, Laundromat, Highway Access, House of Worship, Public School, T-Station
HOA
- Has HOA: No
Location
- Region: Methuen
Financial & listing details
- Price per square foot: $287/sqft
- Tax assessed value: $490,400
- Annual tax amount: $5,100
- Date on market: 8/26/2026
- Listing terms: Seller W/Participate
- Road surface type: Paved
Estimated market value
$522,300
$496,000 - $548,000
$3,248/mo
Price history
| Date | Event | Price |
|---|---|---|
| 8/26/2026 | Listed for sale | $520,000+153.7%$287/sqft |
Source: MLS PIN #73568398 Report a problem | ||
| 8/26/2013 | Sold | $205,001+79.8%$113/sqft |
Source: Agent Provided Report a problem | ||
| 10/1/1998 | Sold | $114,000$63/sqft |
Source: Agent Provided Report a problem | ||
Public tax history
| Year | Property taxes | Tax assessment |
|---|---|---|
| 2025 | $4,890 +6.6% | $462,200 +9.4% |
| 2024 | $4,589 -1% | $422,600 +6.7% |
| 2023 | $4,634 | $396,100 |
| 2022 | $4,634 +13.5% | $396,100 +28% |
| 2021 | $4,082 +0.7% | $309,500 +2.6% |
| 2020 | $4,054 +3.3% | $301,600 +9.1% |
| 2019 | $3,924 +5.3% | $276,500 +5.9% |
| 2018 | $3,727 +2.6% | $261,200 +5.4% |
| 2017 | $3,632 +6.5% | $247,900 +7.6% |
| 2016 | $3,411 +3.8% | $230,300 +2.4% |
| 2015 | $3,285 +1.6% | $225,000 +3.3% |
| 2014 | $3,234 +3.1% | $217,800 |
| 2013 | $3,136 +10.4% | $217,800 |
| 2012 | $2,840 +6.2% | $217,800 +3.3% |
| 2011 | $2,675 -0.8% | $210,800 -7.3% |
| 2010 | $2,697 +2.4% | $227,400 -6.7% |
| 2009 | $2,634 +1.8% | $243,700 -3.4% |
| 2008 | $2,587 +6.2% | $252,400 |
| 2007 | $2,436 +4% | $252,400 |
| 2006 | $2,342 +11.7% | $252,400 +20.9% |
| 2005 | $2,096 +0.4% | $208,800 +17.4% |
| 2004 | $2,087 -0.1% | $177,900 |
| 2003 | $2,089 +9% | $177,900 +39.6% |
| 2001 | $1,917 -0.8% | $127,400 |
| 2000 | $1,933 -20.2% | $127,400 +18.4% |
| 1998 | $2,421 | $107,600 |
Find assessor info on the county website
Monthly payment
Est. payment
Payment breakdown
Explore the cost of this home by adjusting the details. Changes won't be saved.Climate risks
Neighborhood: 01844
Similar homes
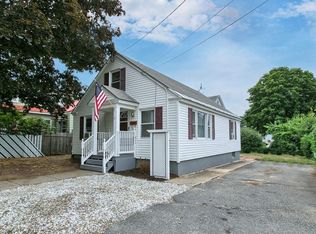
- $525,0003 bd2 ba1k sqft120 Leroy Ave, Lawrence, MA 01841For Sale
 MLS ID #73568845, Daptfanim Martinez, eXp Realty LLC. MLS PIN
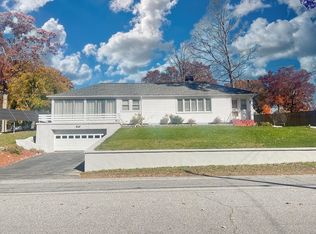
 - $499,9003 bd2 ba1.3k sqft2 Grove St, Methuen, MA 01844For Sale
 MLS ID #73564671, Seydyss Barreto, Keller Williams Realty. MLS PIN
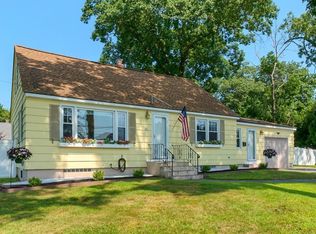
 - $499,7265 bd3 ba1.9k sqft13 Endicott St, Lawrence, MA 01841For Sale
 MLS ID #73553764, Trevor T. Gearin, Lamacchia Realty, Inc.. MLS PIN
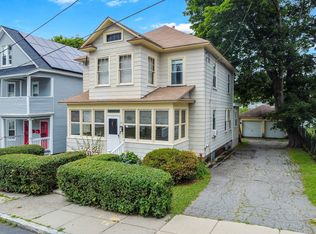
 - $624,9004 bd2 ba1.4k sqft17 Windsor St, Methuen, MA 01844For Sale
 MLS ID #73564021, George Silva, Empire Real Estate™. MLS PIN
