Welcome home to this beautifully maintained 3-bedroom, 2-bath rambler on a spacious 0.30-acre lot in the heart of Hammond. Offering the perfect blend of comfort and functionality, this home features three generous bedrooms, a full bath, and a private ¾ bath off the primary bedroom. The kitchen boasts granite countertops, while the deck overlooks a private, fully fenced backyard, perfect for relaxing or entertaining. The lower level offers plenty of storage and potential for a fourth bedroom or home office. A standout feature is the exceptional garage space, including an insulated attached 2-car garage plus a detached 24' x 22' insulated, heated garage—ideal for vehicles, hobbies, or a workshop. Conveniently located near schools, parks, and major commuting routes, this home offers small-town living with easy access to the Twin Cities. Don't miss this rare opportunity!
Active with contingency
Price cut: $10K (8/27)
$350,000
380 2nd St, Hammond, WI 54015
3beds
2,064sqft
Single Family
Built in 1972
0.3 Acres Lot
$350,400 Zestimate®
$170/sqft
$-- HOA
What's special
- 48 days
- 646
- 38
Zillow last checked:
Listing updated:
Listed by:
Barry Shaw 715-245-3261,
Century 21 Affiliated*
Source: NorthstarMLS as distributed by MLS GRID,MLS#: 7109711
Facts & features
Interior
Bedrooms & bathrooms
- Bedrooms: 3
- Bathrooms: 2
- Full bathrooms: 1
- 3/4 bathrooms: 1
Bedroom
- Level: Main
- Area: 156 Square Feet
- Dimensions: 13x12
Bedroom 2
- Level: Main
- Area: 130 Square Feet
- Dimensions: 13x10
Bedroom 3
- Level: Main
- Area: 108 Square Feet
- Dimensions: 12x9
Den
- Level: Main
- Area: 176 Square Feet
- Dimensions: 16x11
Dining room
- Level: Main
- Area: 144 Square Feet
- Dimensions: 9x16
Family room
- Level: Lower
- Area: 676 Square Feet
- Dimensions: 26x26
Kitchen
- Level: Main
- Area: 100 Square Feet
- Dimensions: 10x10
Living room
- Level: Main
- Area: 198 Square Feet
- Dimensions: 18x11
Heating
- Forced Air
Cooling
- Central Air
Appliances
- Included: Dishwasher, Microwave, Range, Refrigerator
Features
- Basement: Finished,Full,Sump Pump,Walk-Out Access
- Has fireplace: No
Interior area
- Total structure area: 2,776
- Total interior livable area: 2,064 sqft
- Finished area above ground: 1,388
- Finished area below ground: 676
Property
Parking
- Total spaces: 4
- Parking features: Attached, Detached Garage, Concrete, Heated Garage, Insulated Garage
- Attached garage spaces: 4
- Details: Garage Dimensions (20x22 24x22)
Accessibility
- Accessibility features: None
Features
- Levels: One
- Stories: 1
Lot
- Size: 0.3 Acres
- Dimensions: 0.3
- Features: Tree Coverage - Medium
Details
- Additional structures: Garage(s)
- Foundation area: 1388
- Parcel number: 136104260000
- Zoning description: Residential-Single Family
Construction
Type & style
- Home type: SingleFamily
- Property subtype: Single Family
Materials
- Roof: Age 8 Years or Less,Asphalt
Condition
- New construction: No
- Year built: 1972
Utilities & green energy
- Electric: Circuit Breakers
- Gas: Natural Gas
- Sewer: City Sewer/Connected
- Water: City Water/Connected
Community & HOA
Community
- Subdivision: Arlo Johnson Add
HOA
- Has HOA: No
Location
- Region: Hammond
Financial & listing details
- Price per square foot: $170/sqft
- Tax assessed value: $326,000
- Annual tax amount: $4,619
- Date on market: 8/11/2026
Estimated market value
$350,400
$333,000 - $368,000
$2,102/mo
Price history
| Date | Event | Price |
|---|---|---|
| 8/27/2026 | Price change | $350,000-2.8%$170/sqft |
Source:  NorthstarMLS as distributed by MLS GRID #7109711 Report a problem NorthstarMLS as distributed by MLS GRID #7109711 Report a problem | ||
| 8/21/2026 | Price change | $360,000-4%$174/sqft |
Source: NorthstarMLS as distributed by MLS GRID #7109711 Report a problem | ||
| 8/14/2026 | Listed for sale | $375,000+73.2%$182/sqft |
Source: NorthstarMLS as distributed by MLS GRID #7109711 Report a problem | ||
| 6/14/2019 | Sold | $216,500+3.1%$105/sqft |
Source: NorthstarMLS as distributed by MLS GRID #5222133 Report a problem | ||
| 5/28/2019 | Pending sale | $209,900$102/sqft |
Source: RE/MAX Results #5222133 Report a problem | ||
| 4/30/2019 | Listed for sale | $209,900+31.3%$102/sqft |
Source: RE/MAX Results #5222133 Report a problem | ||
| 7/27/2015 | Listing removed | $159,900$77/sqft |
Source: Edina Realty, Inc., a Berkshire Hathaway affiliate #4604674 Report a problem | ||
| 7/24/2015 | Listed for sale | $159,900$77/sqft |
Source: Edina Realty, Inc., a Berkshire Hathaway affiliate #4604674 Report a problem | ||
| 7/23/2015 | Sold | $159,900$77/sqft |
Source: NorthstarMLS as distributed by MLS GRID #4604674 Report a problem | ||
| 6/6/2015 | Pending sale | $159,900$77/sqft |
Source: Edina Realty, Inc., a Berkshire Hathaway affiliate #4604674 Report a problem | ||
| 5/30/2015 | Listed for sale | $159,900-90.6%$77/sqft |
Source: Edina Realty, Inc., a Berkshire Hathaway affiliate #4604674 Report a problem | ||
| 12/1/2006 | Sold | $1,699,000$823/sqft |
Source: Public Record Report a problem | ||
Public tax history
| Year | Property taxes | Tax assessment |
|---|---|---|
| 2025 | $5,703 +3.8% | $218,300 |
| 2024 | $5,496 +1.5% | $218,300 |
| 2023 | $5,413 +23.8% | $218,300 |
| 2022 | $4,371 +10.4% | $218,300 |
| 2021 | $3,958 +1.7% | $218,300 |
| 2020 | $3,890 -9.5% | $218,300 +37.4% |
| 2019 | $4,299 +4.6% | $158,900 |
| 2018 | $4,108 +16.2% | $158,900 |
| 2017 | $3,536 -0.5% | $158,900 |
| 2016 | $3,555 +18.4% | $158,900 +22.3% |
| 2015 | $3,001 +1.9% | $129,900 |
| 2014 | $2,946 +5.3% | $129,900 |
| 2013 | $2,799 -10.8% | $129,900 -9.6% |
| 2012 | $3,136 +7% | $143,700 |
| 2011 | $2,932 -0.2% | $143,700 |
| 2010 | $2,938 -14% | $143,700 -15.4% |
| 2009 | $3,418 +1.9% | $169,900 |
| 2008 | $3,353 +4.9% | $169,900 |
| 2007 | $3,197 +12.9% | $169,900 +5% |
| 2006 | $2,832 -3.2% | $161,800 |
| 2005 | $2,926 | $161,800 |
| 2004 | -- | $161,800 +30.1% |
| 2003 | $2,733 | $124,400 +7.7% |
| 2002 | -- | $115,500 |
| 2001 | -- | $115,500 |
| 2000 | -- | $115,500 |
Find assessor info on the county website
Monthly payment
Est. payment
Payment breakdown
Explore the cost of this home by adjusting the details. Changes won't be saved.Climate risks
Neighborhood: 54015
Similar homes
- $349,9003 bd2 ba2k sqft1757 220th Ave, New Richmond, WI 54017For Sale
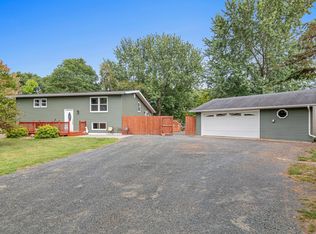
 MLS ID #7129586, Capecchi & Company, EXP Realty, LLC. NorthstarMLS as distributed by MLS GRID
 - $350,0003 bd2 ba2.3k sqft534 Derrick Dr, New Richmond, WI 54017For Sale
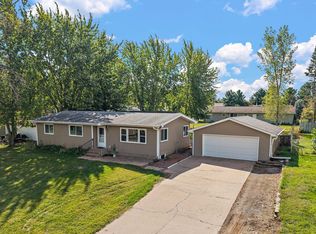 MLS ID #7140565, Kris Lindahl, Kris Lindahl Real Estate. NorthstarMLS as distributed by MLS GRID
 - $269,9002 bd2 ba1.5k sqft535 Meadows Dr, Hammond, WI 54015For Sale
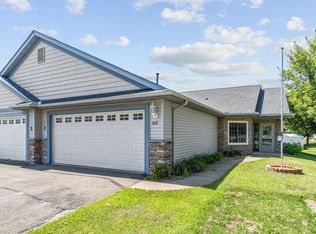 MLS ID #7117364, Lexi Clercx, Real Broker, LLC. NorthstarMLS as distributed by MLS GRID
 - $499,9005 bd3 ba2.4k sqft1617 86th Ave, Hammond, WI 54015For Sale
 MLS ID #7136019, Jen Rogness, Epique Realty. NorthstarMLS as distributed by MLS GRID
 - $375,0003 bd2 ba1.9k sqft127 Ponderosa Rd, River Falls, WI 54022For SaleMLS ID #7137099, Alena Behr, Keller Williams Premier Realty. NorthstarMLS as distributed by MLS GRID
- $350,0004 bd2 ba1.7k sqft205 W Elm St, Roberts, WI 54023For SaleMLS ID #7126979, Sarah J Jenkins, Property Executives Realty. NorthstarMLS as distributed by MLS GRID
- $379,9003 bd2 ba1.9k sqft109 French Ct, Roberts, WI 54023For SaleMLS ID #7118502, Jonathan P Minerick, homecoin.com. NorthstarMLS as distributed by MLS GRID
- $349,9003 bd2 ba1.4k sqft243 Cedar St, Baldwin, WI 54002For SaleMLS ID #7130148, Melissa Wiegele, Coldwell Banker Realty. NorthstarMLS as distributed by MLS GRID
- $339,0003 bd2 ba1.9k sqft1395 Willow Ave, New Richmond, WI 54017For SaleMLS ID #7115487, Toot Penovich, Realty ONE Group SIMPLIFIED. NorthstarMLS as distributed by MLS GRID
- $385,0002 bd2 ba1.1k sqft843 Yellowstone Trl, Hudson, WI 54016For SaleMLS ID #7107409, Aaron R. Cudd, Keller Williams Premier Realty. NorthstarMLS as distributed by MLS GRID
- $349,9003 bd2 ba1.8k sqft110 Pine Cir, Somerset, WI 54025For SaleMLS ID #7130378, Amy J. McCune, Realty ONE Group SIMPLIFIED. NorthstarMLS as distributed by MLS GRID
- $349,9003 bd2 ba1.9k sqft270 Prairie Rd, New Richmond, WI 54017For SaleMLS ID #7128570, Jesse Penman, eXp Realty. NorthstarMLS as distributed by MLS GRID
- $464,0003 bd2 ba1.4k sqft740 161st St, Hammond, WI 54015For SaleMLS ID #7082673, Amy J. McCune, Realty ONE Group SIMPLIFIED. NorthstarMLS as distributed by MLS GRID
- $384,9003 bd2 ba1.5k sqft181 Quant Ave N, Lakeland, MN 55043For SaleMLS ID #7130173, Amy L. Westerlund, Keller Williams Premier Realty. NorthstarMLS as distributed by MLS GRID
- $349,0003 bd1 ba1.6k sqft2010 County Rd, New Richmond, WI 54017For SaleMLS ID #7111543, Jesse Penman, eXp Realty. NorthstarMLS as distributed by MLS GRID
- $339,7794 bd1 ba1.6k sqft681 Utah Ave, New Richmond, WI 54017For SaleMLS ID #7111749, Jenn Rosenow, Edina Realty, Inc.. NorthstarMLS as distributed by MLS GRID
- $365,0003 bd2 ba1.7k sqft2237 Pioneer Trl, New Richmond, WI 54017For SaleMLS ID #7140230, Todd Peterson, WESTconsin Realty LLC. NorthstarMLS as distributed by MLS GRID
- $400,0003 bd2 ba2.2k sqft2733 Galway Ct, Hudson, WI 54016For SaleMLS ID #7121707, Mary Yacoub-Raad, Realty ONE Group SIMPLIFIED. NorthstarMLS as distributed by MLS GRID
- $399,9004 bd3 ba2.2k sqft1004 Wyoming St, Roberts, WI 54023For SaleMLS ID #7105612, Robert S. Speer, Edina Realty, Inc.. NorthstarMLS as distributed by MLS GRID
