The Vibe:
Rich. Textural. Intentionally dramatic. This isn't just a "nice all brick home",
The Details:
Step inside and the tone is set immediately: deep, espresso hardwoods ground the space while the custom board-and-batten entry creates a defined moment of arrival. The living room demands attention with its coffered ceilings—painted dark in the insets to pull the eye up and add architectural weight.
The kitchen is a study in sophistication, fully remodeled with new quartz counters, striking dark cabinetry, and a herringbone backsplash that adds movement without noise. The eat-in nook features a built-in bench that feels like a favorite booth at a high-end bistro, not just a breakfast corner.
The Primary Suite:
The bedroom continues the narrative with a floor-to-ceiling grid accent wall that anchors the room. But the real showstopper is the ensuite bath—a complete down-to-the-studs remodel. A sculptural freestanding tub takes center stage, flanked by a frameless glass shower wrapped in marble-veined tile, new lighting, and modern fixtures. It feels expensive, private, and complete.
The Outdoors:
A covered porch transitions to a newly stamped concrete patio that feels less like a backyard and more like a lounge. Bamboo screening provides a natural, lush privacy wall for the fire pit area. The backyard only gets better as it backs up to a beautiful (protected) tree line, with added garden beds and a new fence completing the retreat.
The Schools:
Top-Rated & Highly Sought-After.
Located in the coveted Wilson County School District, this home is zoned for: Gladeville Elementary, Gladeville Middle, and Wilson Central High.
The Specs:
New Roof (2025)
New Water Heater (2025)
Whole-House Water Filtration & Softener System
Full Kitchen Remodel: New counters, sink, backsplash, lighting, & dishwasher
Full Primary Bath Remodel: New shower, tub, floor, counters, & lighting
Fresh Paint & New Lighting Throughout
Closed
$700,000
380 Anthony Branch Dr, Mount Juliet, TN 37122
4beds
3,010sqft
Single Family Residence, Residential
Built in 2012
0.26 Acres Lot
$688,500 Zestimate®
$233/sqft
$3,134 Estimated rent
Home value
$688,500
$654,000 - $723,000
$3,134/mo
Zestimate® history
Owner options
List your home for rent
$3,134/mo
Rent Zestimate®
Find your next renter with Zillow Rental Manager. Plus, with online applications, you can quickly screen prospective tenants – for free.
$3,134/mo
Rent Zestimate®
Refinance and save
$4,121/mo
Est. payment
Refinancing to a lower rate could help reduce your monthly payments and save thousands over the life of the loan.
$4,121/mo
Est. payment
Explore your selling options
Work with a Zillow partner agent
Leverage their expertise and Zillow's premium Showcase listings to get your home seen by more buyers.
Get startedList with your own agent
Get your home in front of millions of buyers by listing it on Zillow.
Learn how to do itSell it yourself
Take full control of how buyers see your home on Zillow by listing For Sale by Owner (FSBO).
List your homeWhat's special
Zillow last checked:
Listing updated:
Listed by:
Brittney Testerman Griffith 615-500-2748,
Compass RE,
Glynne Blackwell 615-600-6504,
Compass RE
Bought with:
Summer Combs, 354899
Team Wilson Real Estate Partners
Source: RealTracs MLS as distributed by MLS GRID,MLS#: 3132636
Facts & features
Interior
Bedrooms & bathrooms
- Bedrooms: 4
- Bathrooms: 3
- Full bathrooms: 2
- 1/2 bathrooms: 1
- Main level bedrooms: 1
Bedroom 1
- Features: Suite
- Level: Suite
- Area: 252 Square Feet
- Dimensions: 14x18
Bedroom 2
- Features: Walk-In Closet(s)
- Level: Walk-In Closet(s)
- Area: 252 Square Feet
- Dimensions: 14x18
Bedroom 3
- Features: Walk-In Closet(s)
- Level: Walk-In Closet(s)
- Area: 216 Square Feet
- Dimensions: 12x18
Bedroom 4
- Area: 208 Square Feet
- Dimensions: 13x16
Primary bathroom
- Features: Double Vanity
- Level: Double Vanity
Dining room
- Features: Formal
- Level: Formal
- Area: 168 Square Feet
- Dimensions: 12x14
Kitchen
- Features: Pantry
- Level: Pantry
- Area: 252 Square Feet
- Dimensions: 14x18
Living room
- Features: Great Room
- Level: Great Room
- Area: 324 Square Feet
- Dimensions: 18x18
Recreation room
- Features: Second Floor
- Level: Second Floor
- Area: 340 Square Feet
- Dimensions: 17x20
Heating
- Central, Electric
Cooling
- Central Air, Electric
Appliances
- Included: Double Oven, Electric Oven, Electric Range, Dishwasher, Microwave, Refrigerator, Stainless Steel Appliance(s)
- Laundry: Electric Dryer Hookup, Washer Hookup
Features
- Built-in Features, Entrance Foyer, Open Floorplan, Pantry, Redecorated, Walk-In Closet(s)
- Flooring: Wood
- Basement: Crawl Space
- Number of fireplaces: 1
- Fireplace features: Gas
Interior area
- Total structure area: 3,010
- Total interior livable area: 3,010 sqft
- Finished area above ground: 3,010
Property
Parking
- Total spaces: 6
- Parking features: Garage Door Opener, Attached, Driveway
- Attached garage spaces: 2
- Uncovered spaces: 4
Features
- Levels: Two
- Stories: 2
- Patio & porch: Deck, Covered, Porch, Patio
- Fencing: Back Yard
Lot
- Size: 0.26 Acres
- Dimensions: 45 x 144.7 IRR
- Features: Corner Lot, Private, Wooded
- Topography: Corner Lot,Private,Wooded
Details
- Parcel number: 117A A 00900 000
- Special conditions: Standard
Construction
Type & style
- Home type: SingleFamily
- Property subtype: Single Family Residence, Residential
Materials
- Brick
- Roof: Asphalt
Condition
- New construction: No
- Year built: 2012
Utilities & green energy
- Sewer: STEP System
- Water: Public
- Utilities for property: Electricity Available, Water Available
Community & HOA
Community
- Subdivision: Masters View At Pine Creek
HOA
- Has HOA: Yes
- Services included: Maintenance Grounds
- HOA fee: $115 quarterly
Location
- Region: Mount Juliet
Financial & listing details
- Price per square foot: $233/sqft
- Tax assessed value: $392,800
- Annual tax amount: $1,875
- Date on market: 2/18/2026
- Electric utility on property: Yes
Price history
| Date | Event | Price |
|---|---|---|
| 3/30/2026 | Sold | $700,000$233/sqft |
Source:  RealTracs MLS as distributed by MLS GRID #3132636 Report a problem RealTracs MLS as distributed by MLS GRID #3132636 Report a problem | ||
| 3/1/2026 | Contingent | $700,000$233/sqft |
Source: RealTracs MLS as distributed by MLS GRID #3132636 Report a problem | ||
| 2/20/2026 | Listed for sale | $700,000+69.9%$233/sqft |
Source: RealTracs MLS as distributed by MLS GRID #3132636 Report a problem | ||
| 4/15/2020 | Sold | $412,000$137/sqft |
Source: RealTracs MLS as distributed by MLS GRID #2124817 Report a problem | ||
| 2/21/2020 | Listed for sale | $412,000+21.4%$137/sqft |
Source: Crye-Leike, Inc., REALTORS #2124817 Report a problem | ||
| 4/23/2014 | Sold | $339,268-0.2%$113/sqft |
Source: Public Record Report a problem | ||
| 2/23/2014 | Price change | $339,900-0.9%$113/sqft |
Source: Citizens Homes #1514731 Report a problem | ||
| 2/17/2014 | Price change | $342,900-0.3%$114/sqft |
Source: Citizens Homes #1514731 Report a problem | ||
| 2/7/2014 | Listed for sale | $343,900+21.6%$114/sqft |
Source: Citizens Homes #1514731 Report a problem | ||
| 8/29/2012 | Sold | $282,707+482.9%$94/sqft |
Source: Public Record Report a problem | ||
| 4/17/2012 | Sold | $48,500$16/sqft |
Source: Public Record Report a problem | ||
Public tax history
| Year | Property taxes | Tax assessment |
|---|---|---|
| 2025 | $1,875 | $98,200 |
| 2024 | $1,875 | $98,200 |
| 2023 | $1,875 | $98,200 |
| 2022 | $1,875 | $98,200 |
| 2021 | -- | $98,200 +15% |
| 2020 | $2,151 | $85,375 |
| 2019 | $2,151 | $85,375 |
| 2018 | $2,151 0% | $85,375 |
| 2017 | $2,151 +0% | $85,375 |
| 2016 | $2,151 -2% | $85,375 |
| 2015 | $2,194 +24.1% | $85,375 +24.1% |
| 2014 | $1,769 -12.6% | $68,813 -12.6% |
| 2013 | $2,024 +0% | $78,725 |
| 2012 | $2,023 +208.8% | $78,725 +200.4% |
| 2011 | $655 | $26,204 |
| 2010 | -- | $26,204 |
Find assessor info on the county website
Neighborhood: 37122
Nearby homes
- $612,4004 bd3 ba3.1k sqft382 Anthony Branch Dr, Mount Juliet, TN 37122Off Market
- $684,6004 bd4 ba2.9k sqft770 Masters Way #240-LOT 240, Mount Juliet, TN 37122Off Market
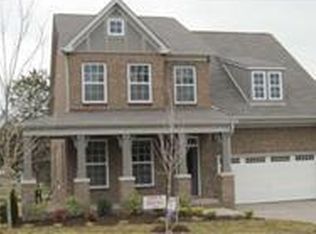
- $650,7004 bd4 ba3.4k sqft384 Anthony Branch Dr, Mount Juliet, TN 37122Off Market

- $575,0003 bd3 ba2.5k sqft768 Masters Way, Mount Juliet, TN 37122Sold
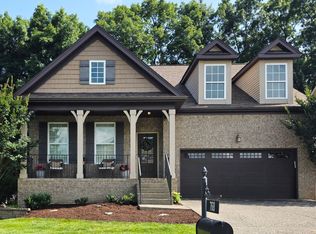
- $555,800-- bd2 ba2.1k sqft767 Masters Way, Mount Juliet, TN 37122Off Market
- $735,0004 bd4 ba3.9k sqft770 Masters Way, Mount Juliet, TN 37122Sold
- $685,1004 bd3 ba3.5k sqft766 Masters Way, Mount Juliet, TN 37122Off Market
- $646,500-- bd3 ba3k sqft386 Anthony Branch Dr, Mount Juliet, TN 37122Off Market
Nearby schools
GreatSchools rating
- 8/10Gladeville Elementary SchoolGrades: PK-5Distance: 3.1 mi
- 9/10Gladeville Middle SchoolGrades: 6-8Distance: 2.4 mi
- 7/10Wilson Central High SchoolGrades: 9-12Distance: 4.3 mi
Schools provided by the listing agent
- Elementary: Gladeville Elementary
- Middle: Gladeville Middle School
- High: Wilson Central High School
Source: RealTracs MLS as distributed by MLS GRID. This data may not be complete. We recommend contacting the local school district to confirm school assignments for this home.
Get a cash offer in 3 minutes
Find out how much your home could sell for in as little as 3 minutes with a no-obligation cash offer.
Estimated market value
$688,500
Get a cash offer in 3 minutes
Find out how much your home could sell for in as little as 3 minutes with a no-obligation cash offer.
Estimated market value
$688,500
- Tennessee
- Wilson County
- Mount Juliet
- 37122
- 380 Anthony Branch Dr
Nearby cities
Nearby zip codes
Other Mount Juliet Topics
