***Less than 1 year old roof, driveway, water heater, carpet--4 side brick!!!!!*** The updated kitchen has quartz countertops, refinished cabinetry, and stainless steel appliances, while gorgeous luxury vinyl plank flooring flows throughout the first floor. An exceptional find in the desirable Waterleaf community, this beautifully remodeled 4-bedroom, 2.5-bath home is situated on a spacious corner lot of a cul-de-sac. This .259-acre lot and premier location create an impressive backyard, offering an expansive, private space perfect for weekend cookouts, entertaining guests, or simply soaking up the Texas sun. Inside, the versatile floor plan delivers incredible flexibility with three distinct living areas, including a main living room with a cozy wood-burning fireplace, formal living and dining spaces for hosting, and a large upstairs media or game room. The spacious primary suite is a true retreat, boasting a generous walk-in closet and a stunning en-suite bath with refined finishes. Additional upgrades include an updated 50-gallon water heater, new garbage disposal, new roof (2026), fresh interior paint, new interior carpet, an automatic sprinkler system, masonry on all four sides for lasting curb appeal, and a newly poured driveway! Residents enjoy fantastic community amenities, including a pool and playgrounds, while being just minutes from local schools, shopping, and dining. With a convenient location that makes commuting to Austin, San Marcos, or San Antonio a breeze, this home checks every box.
Active
$369,999
380 Apricot Dr, Kyle, TX 78640
4beds
3,296sqft
Single Family Residence
Built in 2008
0.26 Acres Lot
$-- Zestimate®
$112/sqft
$35/mo HOA
What's special
Impressive backyardGenerous walk-in closetNewly poured drivewayAutomatic sprinkler system
- 171 days
- 612
- 60
Zillow last checked:
Listing updated:
Listed by:
Wendy Papasan (512) 330-1004,
Keller Williams Realty (512) 448-4111,
Warren McEnulty (512) 620-1534,
Keller Williams Realty
Source: Unlock MLS,MLS#: 5676359
Facts & features
Interior
Bedrooms & bathrooms
- Bedrooms: 4
- Bathrooms: 3
- Full bathrooms: 2
- 1/2 bathrooms: 1
Heating
- Central
Cooling
- Ceiling Fan(s), Central Air
Appliances
- Included: Dishwasher, Disposal, Microwave, Range, Refrigerator
Features
- Breakfast Bar, Ceiling Fan(s), Double Vanity, Kitchen Island, Multiple Dining Areas, Multiple Living Areas, Open Floorplan, Recessed Lighting, Walk-In Closet(s)
- Flooring: Carpet, Vinyl
- Windows: Screens
- Number of fireplaces: 1
- Fireplace features: Family Room
Interior area
- Total interior livable area: 3,296 sqft
Video & virtual tour
Property
Parking
- Total spaces: 2
- Parking features: Attached, Driveway, Garage, Garage Door Opener
- Attached garage spaces: 2
Accessibility
- Accessibility features: None
Features
- Levels: Two
- Stories: 2
- Patio & porch: Front Porch, Patio
- Exterior features: None
- Pool features: None
- Fencing: Back Yard, Wood
- Has view: Yes
- View description: None
- Waterfront features: None
Lot
- Size: 0.26 Acres
- Features: Back Yard, Corner Lot, Curbs, Front Yard, Sprinkler - Automatic
Details
- Additional structures: None
- Parcel number: 119333000X014002
- Special conditions: Standard
Construction
Type & style
- Home type: SingleFamily
- Property subtype: Single Family Residence
Materials
- Foundation: Slab
- Roof: Shingle
Condition
- Resale
- New construction: No
- Year built: 2008
Utilities & green energy
- Sewer: Public Sewer
- Water: See Remarks
- Utilities for property: Electricity Connected, Sewer Connected, Water Connected
Community & HOA
Community
- Features: Park, Playground, Pool, Sport Court(s)/Facility
- Subdivision: Waterleaf Ph A Sec 2
HOA
- Has HOA: Yes
- Services included: Common Area Maintenance
- HOA fee: $35 monthly
- HOA name: Waterleaf HOA
Location
- Region: Kyle
Financial & listing details
- Price per square foot: $112/sqft
- Tax assessed value: $420,580
- Date on market: 3/20/2026
- Listing terms: Cash,Conventional,FHA,VA Loan
- Electric utility on property: Yes
Estimated market value
Not available
Estimated sales range
Not available
Not available
Price history
| Date | Event | Price |
|---|---|---|
| 6/8/2026 | Price change | $369,999-2.4%$112/sqft |
Source:  Unlock MLS #5676359 Report a problem Unlock MLS #5676359 Report a problem | ||
| 5/18/2026 | Price change | $378,999-2.8%$115/sqft |
Source: Unlock MLS #5676359 Report a problem | ||
| 4/27/2026 | Price change | $389,999-2%$118/sqft |
Source: Unlock MLS #5676359 Report a problem | ||
| 4/13/2026 | Price change | $397,999-0.5%$121/sqft |
Source: Unlock MLS #5676359 Report a problem | ||
| 3/20/2026 | Listed for sale | $400,000-7%$121/sqft |
Source: Unlock MLS #5676359 Report a problem | ||
| 1/1/2026 | Listing removed | $429,999$130/sqft |
Source:  Central Texas MLS #585091 Report a problem Central Texas MLS #585091 Report a problem | ||
| 11/5/2025 | Price change | $429,999-1.8%$130/sqft |
Source:  LERA MLS #1879656 Report a problem LERA MLS #1879656 Report a problem | ||
| 6/28/2025 | Listed for sale | $437,999+9.5%$133/sqft |
Source: LERA MLS #1879656 Report a problem | ||
| 11/6/2024 | Listing removed | $399,999$121/sqft |
Source: Unlock MLS #7347821 Report a problem | ||
| 9/14/2024 | Price change | $399,999-2.4%$121/sqft |
Source: Unlock MLS #7347821 Report a problem | ||
| 8/14/2024 | Price change | $409,888-1.2%$124/sqft |
Source: Central Texas MLS #547693 Report a problem | ||
| 7/25/2024 | Price change | $414,999-1%$126/sqft |
Source: Unlock MLS #7347821 Report a problem | ||
| 7/2/2024 | Price change | $419,000-3.7%$127/sqft |
Source: Unlock MLS #7347821 Report a problem | ||
| 6/9/2024 | Listed for sale | $434,999-3.1%$132/sqft |
Source: Unlock MLS #7347821 Report a problem | ||
| 5/8/2024 | Listing removed | -- |
Source: Unlock MLS #9672924 Report a problem | ||
| 4/11/2024 | Price change | $449,000-2.2%$136/sqft |
Source: Unlock MLS #9672924 Report a problem | ||
| 3/15/2024 | Listed for sale | $459,000+5.5%$139/sqft |
Source: Unlock MLS #9672924 Report a problem | ||
| 1/8/2024 | Listing removed | -- |
Source: LERA MLS #1701617 Report a problem | ||
| 11/3/2023 | Price change | $434,8990%$132/sqft |
Source: LERA MLS #1701617 Report a problem | ||
| 10/2/2023 | Price change | $434,900-5.4%$132/sqft |
Source: LERA MLS #1701617 Report a problem | ||
| 9/6/2023 | Price change | $459,900-0.9%$140/sqft |
Source: LERA MLS #1701617 Report a problem | ||
| 8/15/2023 | Price change | $463,999-1.1%$141/sqft |
Source: LERA MLS #1701617 Report a problem | ||
| 8/7/2023 | Price change | $468,9990%$142/sqft |
Source: LERA MLS #1701617 Report a problem | ||
| 7/20/2023 | Price change | $469,000-4.3%$142/sqft |
Source: LERA MLS #1701617 Report a problem | ||
| 7/17/2023 | Listed for sale | $490,000$149/sqft |
Source: LERA MLS #1701617 Report a problem | ||
| 9/23/2019 | Sold | -- |
Source: Watters Intl Realty Solds #1998503_78640 Report a problem | ||
Public tax history
| Year | Property taxes | Tax assessment |
|---|---|---|
| 2025 | -- | $394,576 +10% |
| 2024 | $6,724 +16.1% | $358,705 +10% |
| 2023 | $5,793 -10.2% | $326,095 +10% |
| 2022 | $6,454 -1.2% | $296,450 |
| 2021 | $6,531 | -- |
| 2020 | -- | $256,260 +8.6% |
| 2019 | $6,093 -6.6% | $235,950 -4% |
| 2018 | $6,525 +3.9% | $245,810 +3.9% |
| 2017 | $6,281 +11% | $236,570 +9.8% |
| 2016 | $5,659 +20.5% | $215,416 +10% |
| 2015 | $4,695 | $195,833 +10% |
| 2014 | $4,695 | $178,030 +2.2% |
| 2013 | -- | $174,220 |
| 2012 | -- | $174,220 |
| 2011 | -- | $174,220 |
| 2010 | -- | $174,220 -6.2% |
| 2009 | -- | $185,810 +932.3% |
| 2007 | -- | $18,000 |
| 2006 | -- | $18,000 |
| 2005 | -- | $18,000 |
Find assessor info on the county website
Monthly payment
Est. payment
Payment breakdown
Explore the cost of this home by adjusting the details. Changes won't be saved.Climate risks
Neighborhood: 78640
Nearby schools
Schools provided by the listing agent
- Elementary: Tobias
- Middle: D J Red Simon
- High: Lehman
- District: HaysCONSISD
Source: Unlock MLS. This data may not be complete. We recommend contacting the local school district to confirm school assignments for this home.

Similar homes
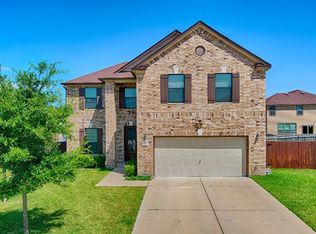
- $339,0004 bd2 ba2.5k sqft164 Caddis Cv, Kyle, TX 78640Active
 MLS ID #7621187, Crystal Benavides, Realty of America, LLC. Unlock MLS
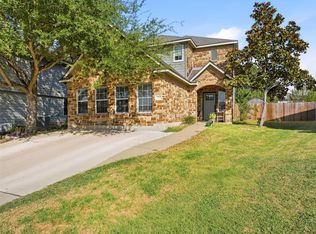
 - $370,0004 bd3 ba2.5k sqft338 Spring Branch Loop, Kyle, TX 78640Active
 MLS ID #5141382, Tj McNeil, Teifke Real Estate. Unlock MLS
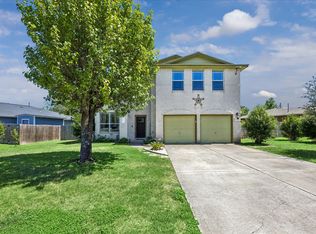
 - $375,0004 bd3 ba2.7k sqft111 Brazos Ln, Kyle, TX 78640Active
 MLS ID #8016567, Milena Roadhouse, Compass RE Texas, LLC. Unlock MLS
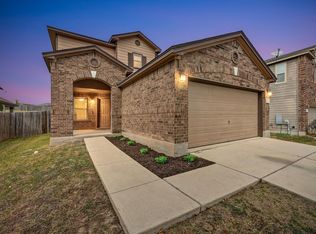
 - $281,9004 bd3 ba2.5k sqft181 Cushman Dr, Kyle, TX 78640Active
 MLS ID #6076462, Wendy Papasan, Keller Williams Realty. Unlock MLS
 - $390,0004 bd3 ba2.5k sqft1353 Beechwood Dr, Kyle, TX 78640ActiveMLS ID #1476141, Lisa Azar, Keller Williams Realty. Unlock MLS
- $399,9904 bd3 ba3.4k sqft282 Crimson Ln, Kyle, TX 78640ActiveMLS ID #2697768, Iliana Lopez, RE/MAX Fine Properties. Unlock MLS
- $325,0004 bd3 ba2.5k sqft383 Sickle Loop, Uhland, TX 78640ActiveMLS ID #2588870, Seth Thompson, Kuper Sotheby's Int'l Realty. Unlock MLS
- $400,0004 bd3 ba2.5k sqft265 Fawn River Run, Kyle, TX 78640ActiveMLS ID #6050703, Roman Lopez, Keller Williams Realty. Unlock MLS
- $412,0005 bd4 ba3k sqft230 Jarbridge Dr, Kyle, TX 78640ActiveMLS ID #7915816, Mike Jones, JBGoodwin REALTORS WL. Unlock MLS
- $335,0004 bd3 ba2.2k sqft179 Knots Lndg, Kyle, TX 78640ActiveMLS ID #7168161, Liza Brazzil, Real Broker, LLC. Unlock MLS
- $285,0004 bd2 ba1.8k sqft531 Goldenrod St, Kyle, TX 78640ActiveMLS ID #8046719, Roman Lopez, Keller Williams Realty. Unlock MLS
- $330,0003 bd2 ba2k sqft221 Auburn St, Kyle, TX 78640ActiveMLS ID #3169664, Kory Moye, New Home Realty. Unlock MLS
- $329,0004 bd2 ba1.7k sqft204 Backstays Loop, Kyle, TX 78640ActiveMLS ID #3566776, Cliff Landers, Redfin Corporation. Unlock MLS
- $300,0003 bd3 ba2.3k sqft616 Scheel, Kyle, TX 78640ActiveMLS ID #7008793, Allison Pflaum, Keller Williams Realty. Unlock MLS
- $439,0005 bd4 ba3.4k sqft841 Spinnaker Loop, Kyle, TX 78640ActiveMLS ID #4125323, Jeremy Fisher, Compass RE Texas, LLC. Unlock MLS
- $278,5004 bd3 ba2.3k sqft208 Dandelion Loop, Kyle, TX 78640ActiveMLS ID #9986607, Dustin Inderman, Realty One Group Prosper. Unlock MLS
- $249,0004 bd3 ba1.7k sqft164 Regent Cv, Kyle, TX 78640ActiveMLS ID #6709285, Michelle Poremski, All City Real Estate Ltd. Co. Unlock MLS
- $415,0005 bd3 ba2.3k sqft155 Rains, Kyle, TX 78640ActiveMLS ID #5917181, Kasey Jorgenson, Jorgenson Real Estate. Unlock MLS
- $339,0004 bd3 ba2.3k sqft459 Sandstone Trl, Buda, TX 78610ActiveMLS ID #1312575, Vanessa Pizana, Epique Realty LLC. Unlock MLS
- $325,0003 bd3 ba1.9k sqft195 White Horses Dr, Kyle, TX 78640ActiveMLS ID #8538729, Vikki Davis, Bramlett Partners. Unlock MLS
