Skip main navigation
Closed
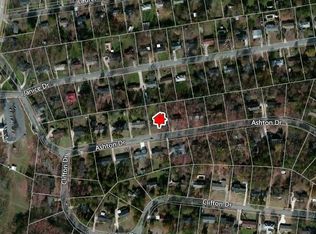
Street View
  • $355,000

    380 Ashton Dr, Athens, GA 30606

    4beds
    2,205sqft
    Single Family Residence
    Built in 1967
    0.5 Acres Lot
    $355,200 Zestimate®
    $161/sqft
    $2,454 Estimated rent

    Home value

    $355,200

    $305,000 - $412,000

    $2,454/mo

    Zestimate® history
    Loading
    Loading...

    Owner options

    List your home for rent

    $2,454/mo

    Rent Zestimate®

    Find your next renter with Zillow Rental Manager. Plus, with online applications, you can quickly screen prospective tenants – for free.

    Learn more

    $2,454/mo

    Rent Zestimate®

    Refinance and save

    $2,212/mo

    Est. payment

    Refinancing to a lower rate could help reduce your monthly payments and save thousands over the life of the loan.

    See today's rates

    $2,212/mo

    Est. payment

    Explore your selling options

    Work with a Zillow partner agent

    Leverage their expertise and Zillow's premium Showcase listings to get your home seen by more buyers.

    Get started

    List with your own agent

    Get your home in front of millions of buyers by listing it on Zillow.

    Learn how to do it

    Sell it yourself

    Take full control of how buyers see your home on Zillow by listing For Sale by Owner (FSBO).

    List your home

    What's special

    Brick ranch homeSeparate dining roomLarge living spaceOriginal hardwoodsInside full laundry roomLarge wooded lotPlenty of privacy
    Just inside the peaceful Homewood Hills neighborhood in West Athens, 380 Ashton Drive is ready an waiting for your vision and personal touches to really bring it to life. This 4 bedroom, 2 bath, brick ranch home is primed for a patient owner looking to move in and renovate over time, or even ideal for a full flip. The traditional ranch floorplan still contains many of the original hardwoods, and offers large living space and a separate dining room. An inside full laundry room and two bedrooms in a Jack-n-Jill layout are a bonus as well! Situated on a large wooded lot, there is plenty of privacy and outdoor space with the fully fenced back yard thats also ready for your furry friends. Easy to show, so set up your tour TODAY!

    Zillow last checked:

    Listing updated:

    Listed by:

    Josh Chandler 706-207-2521,

    Athens Real Estate Group,

    Blake W Underwood 706-340-1215,

    Athens Real Estate Group

    Bought with:

    Austin Bagley, 382429

    Cozart Realty

    Source: GAMLS,MLS#: 10712316MLS Logo

    Facts & features

    Interior

    Bedrooms & bathrooms
    • Bedrooms: 4
    • Bathrooms: 2
    • Full bathrooms: 2
    • Main level bathrooms: 2
    • Main level bedrooms: 4
    Rooms
    • Room types: Den, Family Room, Laundry
    Dining room
    • Features: Separate Room
    Kitchen
    • Features: Breakfast Area, Pantry
    Heating
    • Central, Natural Gas
    Cooling
    • Central Air, Electric
    Appliances
    • Included: Cooktop, Dishwasher, Microwave, Oven, Refrigerator
    • Laundry: In Hall
    Features
    • Master On Main Level, Tile Bath
    • Flooring: Carpet, Hardwood, Tile, Vinyl
    • Basement: Crawl Space
    • Attic: Pull Down Stairs
    • Number of fireplaces: 1
    • Fireplace features: Living Room
    Interior area
    • Total structure area: 2,205
    • Total interior livable area: 2,205 sqft
    • Finished area above ground: 2,205
    • Finished area below ground: 0

    Property

    Parking
    • Total spaces: 4
    • Parking features: Attached, Carport, Off Street
    • Has carport: Yes
    Features
    • Levels: One
    • Stories: 1
    • Patio & porch: Patio, Porch
    • Fencing: Back Yard,Chain Link
    Lot
    • Size: 0.5 Acres
    • Features: City Lot, Sloped
    • Residential vegetation: Partially Wooded
    Details
    • Additional structures: Shed(s)
    • Parcel number: 113A1 C025
    • Special conditions: As Is,Investor Owned,No Disclosure

    Construction

    Type & style
    • Home type: SingleFamily
    • Architectural style: Brick 4 Side,Ranch
    • Property subtype: Single Family Residence
    Materials
    • Brick
    • Foundation: Block
    • Roof: Composition
    Condition
    • Resale
    • New construction: No
    • Year built: 1967

    Utilities & green energy

    • Electric: 220 Volts
    • Sewer: Public Sewer
    • Water: Public
    • Utilities for property: Cable Available, Natural Gas Available, Sewer Connected

    Community & HOA

    Community
    • Features: None
    • Subdivision: Homewood Hills
    HOA
    • Has HOA: No
    • Services included: None
    Location
    • Region: Athens

    Financial & listing details

    • Price per square foot: $161/sqft
    • Tax assessed value: $319,420
    • Annual tax amount: $3,967
    • Date on market: 3/17/2026
    • Cumulative days on market: 6 days
    • Listing agreement: Exclusive Right To Sell
    • Listing terms: 1031 Exchange,Cash,Conventional,FHA,Other,VA Loan

    Price history

    DateEventPrice
    4/23/2026Sold$355,000$161/sqft
    Source: GAMLS #10712316 Report a problem
    3/23/2026Contingent$355,000$161/sqft
    Source: Hive MLS #CL351306 Report a problem
    3/17/2026Listed for sale$355,000$161/sqft
    Source: Hive MLS #CL351306 Report a problem
    2/23/2023Listing removed--
    Source: Zillow Rentals Report a problem
    2/15/2023Listed for rent$2,000$1/sqft
    Source: Zillow Rentals Report a problem

    Public tax history

    YearProperty taxesTax assessment
    2025$3,967 +8%$127,768 +8.7%
    2024$3,675 +9%$117,584 +9%
    2023$3,372 +10.4%$107,916 +12.7%
    2022$3,055 +55%$95,765 +17.9%
    2021$1,971 +3.1%$81,245 +7.4%
    2020$1,911 +3.3%$75,667 +6.1%
    2019$1,850 +1%$71,304 +2%
    2018$1,831 $69,926 +4.7%
    2017$1,831 +2.4%$66,814 +7.5%
    2016$1,787 +3.8%$62,151 +0.5%
    2015$1,722 +0.3%$61,826 +2.2%
    2014$1,718 $60,478
    2013-- --
    2012-- --
    2011-- --
    2010-- --
    2009-- --
    2008-- --
    2007-- --
    2006-- --
    2005-- --
    2004-- --
    2003-- --
    2002-- --
    2001-- --
    2000$1,060 --
    Find assessor info on the county website

    Neighborhood: 30606

    Nearby schools

    GreatSchools rating
    Schools provided by the listing agent
    • Elementary: Whitehead Road
    • Middle: Burney Harris Lyons
    • High: Clarke Central

    Source: GAMLS. This data may not be complete. We recommend contacting the local school district to confirm school assignments for this home.

    Sell for more on Zillow
    Get a Zillow Showcase℠ listing at no additional cost and you could sell for .
    $355,200
    2% more
    +$7,104
    With Zillow Showcase(estimated)
    $362,304
    Sell for more on Zillow
    Get a Zillow Showcase℠ listing at no additional cost and you could sell for .
    $355,200
    2% more
    +$7,104
    With Zillow Showcase(estimated)
    $362,304