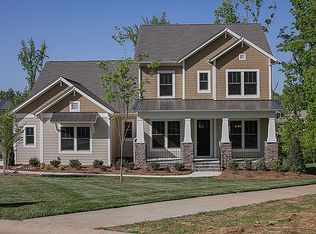
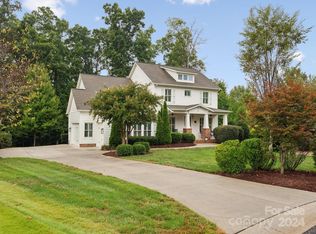
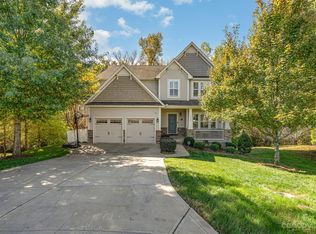
Prices do not include cost of homesite. These plans have been pre-approved by the Springfield ACC, but are subject to ACC approval during the building process. This stately, elegant home holds wonders behind its faade. You'll find adjoining living and dining areas that make formal entertaining easy and rewarding. 4 bedrooms with an optional 5th bedroom in lieu of attic space upstairs. A huge kitchen with island that's simply made for casual meals and conversation. A first floor owner's suite with enormous walk-in closet and a vast, welcoming bath.Coffered ceilings at interest to the dining and breakfast rooms, and a large covered porch spands the Family room in the rear. Upstairs is abundant attic space, some of which may be converted to a Bonus Room or Bedroom. You won't find a better blend of beauty and value in the area. Tour a decorated model at Hollister. Measurements are approximate. We reserve the right to change elevations, specifications and materials without notice. Floor plan and elevation drawings are for illustration purposes only and are subject to change without notice. Veneer materials vary by community. Front windows vary per elevation.
This property is not currently displayed as for sale or rent on Zillow. This may be different from what's on other websites or public sources.