Welcome to 380 Barry Dr in the highly desirable Hampton Hills neighborhood of Clarksville! This spacious 4-bedroom, 2.5-bath home offers the perfect blend of comfort, functionality, and outdoor living on a large 0.42-acre lot.
Step inside to an open floorplan designed for both everyday living and entertaining. The living room features a cozy fireplace, flowing seamlessly into the kitchen where a peninsula provides seating for three—perfect for casual meals or gathering with guests. Just off the main living space, you’ll find a versatile piano room that can easily serve as a formal dining room, home office, or flex space to fit your needs.
Upstairs, the primary suite offers a relaxing retreat with a private bathroom complete with a separate tub and shower. Three additional bedrooms provide plenty of space for family, guests, or hobbies.
Out back is where this home truly shines—enjoy your own private oasis with a covered deck overlooking the above-ground pool and hot tub, all surrounded by a privacy fence. With no neighbors directly behind you and a peaceful tree line backdrop, you’ll love the added sense of privacy and space.
Additional features include a 2-car attached garage with separate stalls and a layout that balances comfort and convenience. Located in sought-after Hampton Hills, this home is one you won’t want to miss!
Closed
$374,900
380 Barry Dr, Clarksville, TN 37040
4beds
2,096sqft
Single Family Residence, Residential
Built in 2022
0.42 Acres Lot
$373,200 Zestimate®
$179/sqft
$2,169 Estimated rent
Home value
$373,200
$355,000 - $392,000
$2,169/mo
Zestimate® history
Owner options
List your home for rent
$2,169/mo
Rent Zestimate®
Find your next renter with Zillow Rental Manager. Plus, with online applications, you can quickly screen prospective tenants – for free.
$2,169/mo
Rent Zestimate®
Refinance and save
$2,232/mo
Est. payment
Refinancing to a lower rate could help reduce your monthly payments and save thousands over the life of the loan.
$2,232/mo
Est. payment
Explore your selling options
Work with a Zillow partner agent
Leverage their expertise and Zillow's premium Showcase listings to get your home seen by more buyers.
Get startedList with your own agent
Get your home in front of millions of buyers by listing it on Zillow.
Learn how to do itSell it yourself
Take full control of how buyers see your home on Zillow by listing For Sale by Owner (FSBO).
List your homeWhat's special
Zillow last checked:
Listing updated:
Listed by:
Ralph Pearson 615-476-7233,
Keller Williams Realty - Murfreesboro,
Holli Pearson 615-809-7092,
Keller Williams Realty - Murfreesboro
Bought with:
Terrie Buck, 357461
Keller Williams Realty Clarksville
Source: RealTracs MLS as distributed by MLS GRID,MLS#: 3173273
Facts & features
Interior
Bedrooms & bathrooms
- Bedrooms: 4
- Bathrooms: 3
- Full bathrooms: 2
- 1/2 bathrooms: 1
Bedroom 1
- Features: Suite
- Level: Suite
- Area: 208 Square Feet
- Dimensions: 16x13
Bedroom 2
- Area: 234 Square Feet
- Dimensions: 18x13
Bedroom 3
- Features: Walk-In Closet(s)
- Level: Walk-In Closet(s)
- Area: 121 Square Feet
- Dimensions: 11x11
Bedroom 4
- Features: Walk-In Closet(s)
- Level: Walk-In Closet(s)
- Area: 144 Square Feet
- Dimensions: 12x12
Primary bathroom
- Features: Double Vanity
- Level: Double Vanity
Dining room
- Area: 187 Square Feet
- Dimensions: 17x11
Kitchen
- Area: 187 Square Feet
- Dimensions: 17x11
Living room
- Area: 204 Square Feet
- Dimensions: 17x12
Other
- Features: Music Room
- Level: Music Room
- Area: 176 Square Feet
- Dimensions: 16x11
Heating
- Central
Cooling
- Ceiling Fan(s), Central Air
Appliances
- Included: Oven, Dishwasher, Dryer, Microwave, Refrigerator, Washer
- Laundry: Electric Dryer Hookup, Washer Hookup
Features
- Flooring: Carpet, Laminate, Tile
- Basement: Crawl Space
Interior area
- Total structure area: 2,096
- Total interior livable area: 2,096 sqft
- Finished area above ground: 2,096
Property
Parking
- Total spaces: 2
- Parking features: Garage Faces Front
- Attached garage spaces: 2
Features
- Levels: Two
- Stories: 2
- Has private pool: Yes
- Pool features: Above Ground
- Fencing: Privacy
Lot
- Size: 0.42 Acres
Details
- Parcel number: 063079N F 02100 00012079N
- Special conditions: Standard
Construction
Type & style
- Home type: SingleFamily
- Property subtype: Single Family Residence, Residential
Materials
- Vinyl Siding
Condition
- New construction: No
- Year built: 2022
Utilities & green energy
- Sewer: Public Sewer
- Water: Public
- Utilities for property: Water Available
Community & HOA
Community
- Subdivision: Hampton Hills
HOA
- Has HOA: Yes
- HOA fee: $36 monthly
Location
- Region: Clarksville
Financial & listing details
- Price per square foot: $179/sqft
- Tax assessed value: $358,900
- Annual tax amount: $2,710
- Date on market: 4/12/2026
Price history
| Date | Event | Price |
|---|---|---|
| 8/19/2026 | Sold | $374,900$179/sqft |
Source:  RealTracs MLS as distributed by MLS GRID #3173273 Report a problem RealTracs MLS as distributed by MLS GRID #3173273 Report a problem | ||
| 6/16/2026 | Contingent | $374,900$179/sqft |
Source: RealTracs MLS as distributed by MLS GRID #3173273 Report a problem | ||
| 6/2/2026 | Price change | $374,900-3.8%$179/sqft |
Source: RealTracs MLS as distributed by MLS GRID #3173273 Report a problem | ||
| 4/12/2026 | Listed for sale | $389,900$186/sqft |
Source: RealTracs MLS as distributed by MLS GRID #3173273 Report a problem | ||
Public tax history
| Year | Property taxes | Tax assessment |
|---|---|---|
| 2024 | $2,674 +5.4% | $89,725 +49.2% |
| 2023 | $2,537 +69.7% | $60,125 |
| 2022 | $1,495 | $60,125 |
Find assessor info on the county website
Neighborhood: 37040
Nearby homes
- $367,0004 bd3 ba2k sqft36 Hampton Hls LOT 36, Clarksville, TN 37040Off Market
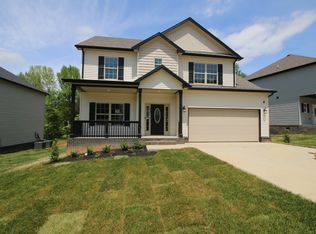
- $380,0005 bd3 ba2.3k sqft376 Barry Dr, Clarksville, TN 37040Off Market
- $401,6005 bd3 ba2.2k sqft23 Hampton Hls LOT 23, Clarksville, TN 37040Off Market

- $342,800-- bd-- ba1.7k sqft372 Barry Dr, Clarksville, TN 37040Off Market
- $325,0004 bd3 ba1.9k sqft388 Barry Dr, Clarksville, TN 37040For Sale
- $350,0003 bd2 ba2k sqft368 Barry Dr, Clarksville, TN 37040Sold
- $405,2004 bd3 ba2.5k sqft392 Barry Dr, Clarksville, TN 37040Off Market
- $395,0003 bd3 ba1.7k sqft286 Edmondson Ferry Rd LOT 1, Clarksville, TN 37040Sold
Nearby schools
GreatSchools rating
- 5/10Norman Smith Elementary SchoolGrades: PK-5Distance: 1.5 mi
- 8/10Montgomery Central Middle SchoolGrades: 6-8Distance: 6.8 mi
- 6/10Montgomery Central High SchoolGrades: 9-12Distance: 6.9 mi
Schools provided by the listing agent
- Elementary: Norman Smith Elementary
- Middle: Montgomery Central Middle
- High: Montgomery Central High
Source: RealTracs MLS as distributed by MLS GRID. This data may not be complete. We recommend contacting the local school district to confirm school assignments for this home.
Get a cash offer in 3 minutes
Find out how much your home could sell for in as little as 3 minutes with a no-obligation cash offer.
Estimated market value
$373,200
Get a cash offer in 3 minutes
Find out how much your home could sell for in as little as 3 minutes with a no-obligation cash offer.
Estimated market value
$373,200
- Tennessee
- Montgomery County
- Clarksville
- 37040
- 380 Barry Dr
Nearby cities
Nearby neighborhoods
Nearby zip codes
Other Clarksville Topics
