Skip main navigation
Sold for $3,492,500
  • $3,492,500

    380 Beacon St #1, Boston, MA 02116

    3beds
    2,849sqft
    Stock Cooperative
    Built in 1900
    -- sqft lot
    $4,367,700 Zestimate®
    $1,226/sqft
    $14,268 Estimated rent

    Home value

    $4,367,700

    $3.89M - $4.94M

    $14,268/mo

    Zestimate® history
    Loading
    Loading...

    Owner options

    List your home for rent

    $14,268/mo

    Rent Zestimate®

    Find your next renter with Zillow Rental Manager. Plus, with online applications, you can quickly screen prospective tenants – for free.

    Learn more

    $14,268/mo

    Rent Zestimate®

    Refinance and save

    $23,983/mo

    Est. payment

    Refinancing to a lower rate could help reduce your monthly payments and save thousands over the life of the loan.

    See today's rates

    $23,983/mo

    Est. payment

    Explore your selling options

    Work with a Zillow partner agent

    Leverage their expertise and Zillow's premium Showcase listings to get your home seen by more buyers.

    Get started

    List with your own agent

    Get your home in front of millions of buyers by listing it on Zillow.

    Learn how to do it

    Sell it yourself

    Take full control of how buyers see your home on Zillow by listing For Sale by Owner (FSBO).

    List your home

    What's special

    Direct elevator accessFull time live-in superintendentLarge main bedroomEnsuite bathsFull floor homeLarge windowsExtensive cabinet space
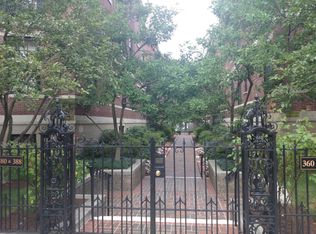
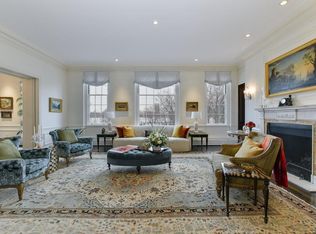
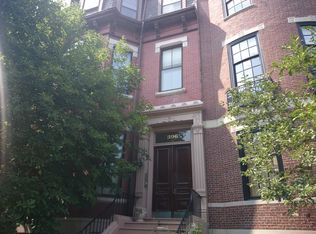
    Beacon Court (360-380 Beacon St.) was built 1926/27 and designed by Ralph Doane. This unit in 380 is a sunny, full floor home with three-sided exposure and views of the Charles River. The interior has large windows with lofty ceiling heights and gracious room size typical of the age it was built. There is a welcoming foyer and powder room immediately off the elevator. A broad expanse of the living room and dining room overlook the Charles River. The kitchen is very large with extensive cabinet space and gas cooking. The family section of this home consists of a large main bedroom, very large ensuite bath and walk in closet. There are two family bedrooms with ensuite baths (one bedroom without a closet). An inviting corner library is the perfect place to catch up on your reading. Building amenities: Full time live-in superintendent, three storage rooms, direct elevator access, washer/dryer in unit and two large parking spaces, one with the unit & one privately owned behind 396 Beacon St

    Zillow last checked:

    Listing updated:

    Listed by:

    Lois Kunian 617-947-1155,

    Gibson Sotheby's International Realty 617-375-6900,

    Jeff Simonian 774-275-4030

    Bought with:

    Luan White

    Coldwell Banker Realty - Brookline

    Source: MLS PIN,MLS#: 73047997

    Facts & features

    Interior

    Bedrooms & bathrooms
    • Bedrooms: 3
    • Bathrooms: 4
    • Full bathrooms: 3
    • 1/2 bathrooms: 1
    Primary bathroom
    • Features: Yes
    Heating
    • Baseboard
    Cooling
    • Central Air
    Appliances
    • Included: Range, Dishwasher, Microwave, Refrigerator, Washer, Dryer
    Features
    • Basement: None
    • Number of fireplaces: 5
    Interior area
    • Total structure area: 2,849
    • Total interior livable area: 2,849 sqft

    Property

    Parking
    • Total spaces: 1
    • Parking features: Off Street, Deeded
    • Uncovered spaces: 1
    Features
    • Has view: Yes
    • View description: Water, River
    • Has water view: Yes
    • Water view: River,Water
    Details
    • Parcel number: W:05 P:03492 S:000,3349800
    • Zoning: R3

    Construction

    Type & style
    • Home type: Cooperative
    • Property subtype: Stock Cooperative
    • Attached to another structure: Yes
    Condition
    • Year built: 1900

    Utilities & green energy

    • Sewer: Public Sewer
    • Water: Public

    Community & neighborhood

    Community
    • Community features: Public Transportation, Shopping, Park, Walk/Jog Trails, Medical Facility, Laundromat, Bike Path, T-Station
    Location
    • Region: Boston

    HOA & financial

    HOA
    • HOA fee: $5,077 monthly
    • Amenities included: Elevator(s), Storage, Garden Area
    • Services included: Water, Sewer, Insurance, Security, Maintenance Structure, Maintenance Grounds, Snow Removal, Trash, Reserve Funds

    Price history

    DateEventPrice
    9/1/2023Sold$3,492,500-3%$1,226/sqft
    Source: MLS PIN #73047997 Report a problem
    7/4/2023Contingent$3,600,000$1,264/sqft
    Source: MLS PIN #73047997 Report a problem
    3/16/2023Price change$3,600,000-5.3%$1,264/sqft
    Source: MLS PIN #73047997 Report a problem
    11/2/2022Price change$3,800,000-7.3%$1,334/sqft
    Source: MLS PIN #73047997 Report a problem
    10/13/2022Listed for sale$4,100,000-8.9%$1,439/sqft
    Source: MLS PIN #73047997 Report a problem
    9/15/2018Listing removed$4,500,000$1,580/sqft
    Source: Robert Paul Properties #72244708 Report a problem
    10/25/2017Listed for sale$4,500,000$1,580/sqft
    Source: Robert Paul Properties #72244708 Report a problem

    Public tax history

    Tax history is unavailable.

    Neighborhood: Back Bay

    Nearby schools

    GreatSchools rating