Skip main navigation
Sold for $575,000
  • $575,000

    380 Beech Trl, Crownsville, MD 21032

    3beds
    1,464sqft
    Single Family Residence
    Built in 1940
    0.29 Acres Lot
    $632,100 Zestimate®
    $393/sqft
    $3,217 Estimated rent

    Home value

    $632,100

    $600,000 - $664,000

    $3,217/mo

    Zestimate® history
    Loading
    Loading...

    Owner options

    List your home for rent

    $3,217/mo

    Rent Zestimate®

    Find your next renter with Zillow Rental Manager. Plus, with online applications, you can quickly screen prospective tenants – for free.

    Learn more

    $3,217/mo

    Rent Zestimate®

    Refinance and save

    $3,468/mo

    Est. payment

    Refinancing to a lower rate could help reduce your monthly payments and save thousands over the life of the loan.

    See today's rates

    $3,468/mo

    Est. payment

    Explore your selling options

    Work with a Zillow partner agent

    Leverage their expertise and Zillow's premium Showcase listings to get your home seen by more buyers.

    Get started

    List with your own agent

    Get your home in front of millions of buyers by listing it on Zillow.

    Learn how to do it

    Sell it yourself

    Take full control of how buyers see your home on Zillow by listing For Sale by Owner (FSBO).

    List your home

    What's special

    Renovated kitchenFrench doorsModern livingExtended patio areaModern amenitiesVaulted ceilingsVaulted ceiling
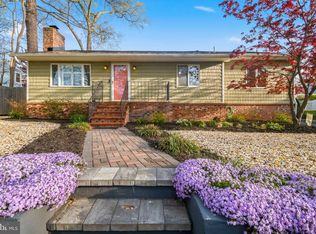
    This charming house located in the water privileged community of Herald Harbor boasts scenic views of the Severn River. The home underwent a complete renovation in the 1990s, with details that cater to modern living while retaining its unique character. With a radiant floor heating system in the garage, this property is perfect for hobbyists who enjoy a comfortable workshop. The exterior features two sheds for landscaping and BBQ, a stocked woodshed, multi-level decks, and an extended patio area with a fire pit. Inside, you will find wood floors throughout the first and second floors (except for the bathrooms and kitchen), along with a partially finished basement. The driveway can accommodate parking for up to 3 cars, with additional street parking available for 1 more car. The flexible floor plan includes an optional first-floor bedroom or office, complete with French doors that open to the deck. The living room features a vaulted ceiling, exposed wood beams, and an open floor plan that connects to the renovated kitchen. The kitchen is equipped with granite countertops, modern appliances (installed in 2012), and a generous 60 sq ft of counter space. Additional highlights of the home include three raised bed gardens, a stunning roof and skylight (installed in 2011), a 2012 HVAC system, high end renovations in both bathroom from 2018, and an interior that has been freshly painted. This beautiful property offers both comfort and style with its vaulted ceilings, porcelain tile, and modern amenities – a perfect fit for those who appreciate an elegant, cozy living environment. Seller is looking for July- August Settlement

    Zillow last checked:

    Listing updated:

    Listed by:

    Anne Wing 410-320-6274,

    CENTURY 21 New Millennium

    Bought with:

    O'Mara Dunnigan, 649751

    Keller Williams Flagship

    Source: Bright MLS,MLS#: MDAA2057792MLS Logo

    Facts & features

    Interior

    Bedrooms & bathrooms
    • Bedrooms: 3
    • Bathrooms: 2
    • Full bathrooms: 2
    • Main level bathrooms: 1
    • Main level bedrooms: 1
    Rooms
    • Room types: Living Room, Dining Room, Primary Bedroom, Bedroom 2, Bedroom 3, Kitchen
    Heating
    • Heat Pump, Electric
    Cooling
    • Ceiling Fan(s), Central Air, Electric
    Appliances
    • Included: Dishwasher, Dryer, Oven/Range - Electric, Refrigerator, Washer, Electric Water Heater
    Features
    • Kitchen - Country, Combination Kitchen/Dining
    • Basement: Rear Entrance,Partially Finished
    • Number of fireplaces: 1
    Interior area
    • Total structure area: 1,464
    • Total interior livable area: 1,464 sqft
    • Finished area above ground: 1,464

    Property

    Parking
    • Total spaces: 2
    • Parking features: Garage Faces Front, Off Street, Detached
    • Garage spaces: 2
    Accessibility
    • Accessibility features: Other
    Features
    • Levels: Three
    • Stories: 3
    • Patio & porch: Deck
    • Pool features: None
    • Fencing: Full
    Lot
    • Size: 0.29 Acres
    Details
    • Additional structures: Above Grade
    • Parcel number: 020241390023296
    • Zoning: R5
    • Special conditions: Standard

    Construction

    Type & style
    • Home type: SingleFamily
    • Architectural style: Contemporary
    • Property subtype: Single Family Residence
    Materials
    • Vinyl Siding
    • Foundation: Block
    Condition
    • New construction: No
    • Year built: 1940

    Utilities & green energy

    • Sewer: Septic Exists
    • Water: Public

    Community & HOA

    Community
    • Subdivision: Herald Harbor
    HOA
    • Has HOA: No
    • Amenities included: Beach Access, Boat Ramp
    Location
    • Region: Crownsville

    Financial & listing details

    • Price per square foot: $393/sqft
    • Tax assessed value: $376,933
    • Annual tax amount: $4,014
    • Date on market: 4/29/2023
    • Listing agreement: Exclusive Right To Sell
    • Ownership: Fee Simple

    Price history

    DateEventPrice
    7/24/2023Sold$575,000+4.6%$393/sqft
    Source: Bright MLS #MDAA2057792 Report a problem
    5/18/2023Pending sale$549,900$376/sqft
    Source: Bright MLS #MDAA2057792 Report a problem
    5/7/2023Contingent$549,900$376/sqft
    Source: Bright MLS #MDAA2057792 Report a problem
    4/29/2023Listed for sale$549,900+57.6%$376/sqft
    Source: Bright MLS #MDAA2057792 Report a problem
    3/9/2005Sold$349,000$238/sqft
    Source: Public Record Report a problem

    Public tax history

    YearProperty taxesTax assessment
    2025$5,183 +17.6%$427,800 +6.3%
    2024$4,406 +7%$402,367 +6.7%
    2023$4,116 +12.1%$376,933 +7.2%
    2022$3,673 +2%$351,500 +2%
    2021$3,602 +1.9%$344,667 +2%
    2020$3,534 +2%$337,833 +2.1%
    2019$3,466 +4.5%$331,000 +1.2%
    2018$3,318 +0.6%$327,200 +1.2%
    2017$3,296 $323,400 +1.2%
    2016-- $319,600
    2015-- $319,600
    2014-- $319,600 -6.5%
    2013-- $341,800
    2012-- $341,800
    2011-- $341,800 -8.7%
    2010-- $374,560 +5.4%
    2009-- $355,236 +5.8%
    2008-- $335,913 +6.1%
    2007-- $316,590 +12.2%
    2006-- $282,206 +13.9%
    2005-- $247,823 +16.1%
    2004-- $213,440 +6.6%
    2003-- $200,266 +7%
    2002-- $187,093 +7.6%
    2001-- $173,920
    Find assessor info on the county website

    Neighborhood: 21032

    Nearby schools

    GreatSchools rating
    Schools provided by the listing agent
    • Elementary: South Shore
    • Middle: Old Mill Middle South
    • High: Old Mill
    • District: Anne Arundel County Public Schools

    Source: Bright MLS. This data may not be complete. We recommend contacting the local school district to confirm school assignments for this home.

    Get a cash offer in 3 minutes
    Find out how much your home could sell for in as little as 3 minutes with a no-obligation cash offer.
    Estimated market value
    $632,100
    Get a cash offer in 3 minutes
    Find out how much your home could sell for in as little as 3 minutes with a no-obligation cash offer.
    Estimated market value
    $632,100