Skip main navigation
Closed
  • Listing Provided by: Meyer & Company Real Estate
    Bought with: EXP Realty, LLC
    Price Unknown

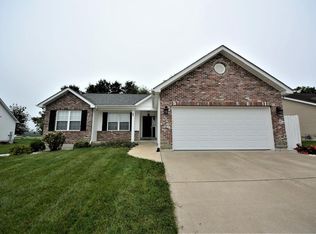
    380 Beechnut Ave, Troy, MO 63379

    3beds
    2,027sqft
    Single Family Residence
    Built in 2005
    10,018.8 Square Feet Lot
    $313,600 Zestimate®
    $--/sqft
    $2,120 Estimated rent

    Home value

    $313,600

    $292,000 - $336,000

    $2,120/mo

    Zestimate® history
    Loading
    Loading...

    Owner options

    List your home for rent

    $2,120/mo

    Rent Zestimate®

    Find your next renter with Zillow Rental Manager. Plus, with online applications, you can quickly screen prospective tenants – for free.

    Learn more

    $2,120/mo

    Rent Zestimate®

    Refinance and save

    $200/mo

    Est. payment

    Refinancing to a lower rate could help reduce your monthly payments and save thousands over the life of the loan.

    See today's rates

    $200/mo

    Est. payment

    Explore your selling options

    Work with a Zillow partner agent

    Leverage their expertise and Zillow's premium Showcase listings to get your home seen by more buyers.

    Get started

    List with your own agent

    Get your home in front of millions of buyers by listing it on Zillow.

    Learn how to do it

    Sell it yourself

    Take full control of how buyers see your home on Zillow by listing For Sale by Owner (FSBO).

    List your home

    What's special

    Discover this 3-bedroom, 2-bathroom ranch home with a tree-lined backyard that backs up to farm fields. With nearly 1,571 square feet of living space with some lower level finishes, this property includes a 3-car garage. The interior needs a little updates, allowing you to add your own personal touch. Inside, you'll find vaulted ceilings, breakfast area & great room, along with a cozy gas fireplace. The kitchen offers a generous amount of cabinet and counter space. The breakfast room has access to the backyard & deck, creating a simple space for outdoor enjoyment. The master suite features coffered ceilings & a walk-in closet. Newer roof, furnace, & hot water heater, all installed approx. within the last five years. Located just a short distance from the Cuivre River and Troy City Limits. Take a look and see what you can create!

    Zillow last checked:

    Listing updated:

    Listing Provided by:

    Sherry M Ruyle 731-225-4918,

    Meyer & Company Real Estate

    Bought with:

    Blake B McNabb, 2019040041

    EXP Realty, LLC

    Source: MARIS,MLS#: 24059693MLS LogoOriginating MLS: East Central Board of REALTORS

    Facts & features

    Interior

    Bedrooms & bathrooms
    • Bedrooms: 3
    • Bathrooms: 2
    • Full bathrooms: 2
    • Main level bathrooms: 2
    • Main level bedrooms: 3
    Primary bedroom
    • Features: Floor Covering: Carpeting
    • Level: Main
    • Area: 195
    • Dimensions: 15x13
    Other
    • Features: Floor Covering: Carpeting
    • Level: Main
    • Area: 110
    • Dimensions: 10x11
    Other
    • Features: Floor Covering: Carpeting
    • Level: Main
    • Area: 132
    • Dimensions: 12x11
    Breakfast room
    • Features: Floor Covering: Ceramic Tile
    • Level: Main
    • Area: 168
    • Dimensions: 14x12
    Great room
    • Features: Floor Covering: Carpeting
    • Level: Main
    • Area: 270
    • Dimensions: 18x15
    Kitchen
    • Features: Floor Covering: Ceramic Tile
    • Level: Main
    • Area: 144
    • Dimensions: 12x12
    Laundry
    • Features: Floor Covering: Ceramic Tile
    • Level: Main
    • Area: 84
    • Dimensions: 6x14
    Living room
    • Features: Floor Covering: Luxury Vinyl Plank
    • Level: Main
    • Area: 300
    • Dimensions: 20x15
    Recreation room
    • Features: Floor Covering: Luxury Vinyl Plank
    • Level: Lower
    • Area: 456
    • Dimensions: 19x24
    Heating
    • Forced Air, Natural Gas
    Cooling
    • Ceiling Fan(s), Central Air, Electric
    Appliances
    • Included: Dishwasher, Microwave, Electric Range, Electric Oven, Gas Water Heater, Water Softener Rented
    • Laundry: Main Level
    Features
    • Kitchen/Dining Room Combo, Open Floorplan, Breakfast Bar, Eat-in Kitchen, Pantry, Double Vanity, Entrance Foyer
    • Flooring: Carpet
    • Doors: Panel Door(s)
    • Windows: Tilt-In Windows
    • Basement: Full,Concrete,Sump Pump
    • Number of fireplaces: 1
    • Fireplace features: Living Room
    Interior area
    • Total structure area: 2,027
    • Total interior livable area: 2,027 sqft
    • Finished area above ground: 1,571
    • Finished area below ground: 456

    Property

    Parking
    • Total spaces: 3
    • Parking features: Covered, Garage, Garage Door Opener, Oversized
    • Garage spaces: 3
    Features
    • Levels: One
    • Patio & porch: Deck
    Lot
    • Size: 10,018 sqft
    • Dimensions: .23
    • Features: Adjoins Open Ground, Adjoins Wooded Area, Level, Wooded
    Details
    • Parcel number: 155016000000007039
    • Special conditions: Standard

    Construction

    Type & style
    • Home type: SingleFamily
    • Architectural style: Traditional,Ranch
    • Property subtype: Single Family Residence
    Materials
    • Brick Veneer, Vinyl Siding
    Condition
    • Year built: 2005

    Utilities & green energy

    • Sewer: Public Sewer
    • Water: Public
    • Utilities for property: Natural Gas Available

    Community & neighborhood

    Location
    • Region: Troy
    • Subdivision: Waterbrooke

    HOA & financial

    HOA
    • HOA fee: $200 annually

    Other

    Other facts
    • Listing terms: Cash,Conventional,FHA
    • Ownership: Private
    • Road surface type: Concrete

    Price history

    DateEventPrice
    11/7/2024Sold--
    Source: MARIS #24059693 Report a problem
    10/9/2024Contingent$289,000$143/sqft
    Source: MARIS #24059693 Report a problem
    9/21/2024Listed for sale$289,000+114.1%$143/sqft
    Source: MARIS #24059693 Report a problem
    8/14/2011Listing removed$134,999$67/sqft
    Source: Coldwell Banker Gundaker - #11027273 Report a problem
    8/11/2011Price change$134,999-3.6%$67/sqft
    Source: Coldwell Banker Gundaker - #11027273 Report a problem
    6/30/2011Price change$139,999-6.7%$69/sqft
    Source: Coldwell Banker Gundaker - #11027273 Report a problem
    6/2/2011Listed for sale$150,000$74/sqft
    Source: Coldwell Banker Gundaker - #11027273 Report a problem

    Public tax history

    YearProperty taxesTax assessment
    2025$2,637 +15.5%$43,147 +17.7%
    2024$2,284 +0.6%$36,645
    2023$2,271 +4.7%$36,645
    2022$2,170 $36,645 +5.2%
    2021-- $34,840 +13.2%
    2020$1,928 -0.1%$30,778
    2019$1,930 $30,778 -0.9%
    2018$1,930 +10.3%$31,050
    2017$1,750 $31,050 +15.8%
    2016$1,750 -0.2%$26,805
    2015$1,755 $26,805 -1%
    2014$1,755 -1.2%$27,064
    2013$1,776 $27,064 0%
    2012-- $27,075
    2011-- $27,075 -8.7%
    2010-- $29,660

    Find assessor info on the county website

    Neighborhood: 63379

    Nearby schools

    GreatSchools rating
    Schools provided by the listing agent
    • Elementary: Boone Elem.
    • Middle: Troy Middle
    • High: Troy Buchanan High

    Source: MARIS. This data may not be complete. We recommend contacting the local school district to confirm school assignments for this home.

    Get a cash offer in 3 minutes
    Find out how much your home could sell for in as little as 3 minutes with a no-obligation cash offer.
    Estimated market value
    $313,600
    Get a cash offer in 3 minutes
    Find out how much your home could sell for in as little as 3 minutes with a no-obligation cash offer.
    Estimated market value
    $313,600