Exciting opportunity to own this expansive custom home with all-brick exterior in Lake Bluff's Belle Foret subdivision! Built in 2004 by RiverBend Timber Framing LLC, this unique timber-framed home features soaring timber trusses, volume ceilings, hardwood floors, SIP panels (high-performance insulated panels), and large windows that provide abundant natural light. The rooms are spacious and airy. The home boasts 6 bedrooms, 5.1 baths, 3 wood burning fireplaces (with gas starters), a screened porch, two decks, a bluestone patio, and a 3-car attached garage. Enter into the foyer and see through to the bluestone patio and lush green lawn. The great room is dramatic with its two-story ceiling and windows, wood burning fireplace with granite surround, hardwood flooring, and built-in cherry bookcase with granite top. The spacious white kitchen with rugged travertine flooring and granite countertops features a sunny eating area, plentiful 48" cabinetry, a large center island with vegetable sink and storage, a second island that houses the sink and dishwasher, and a nearby walk-in pantry. The stainless steel refrigerator/freezer (13K) is brand new, with ice/water dispenser. Adjacent to the kitchen, is a separate formal dining room with a lovely built-in credenza and hardwood flooring. The primary suite is located in the private "west wing" and showcases a deluxe 1st floor bedroom and bathroom (separate shower, whirlpool tub, two vanities, WC with bidet), a huge walk-in-closet, spacious laundry room and a private interior staircase that leads to a 2nd level office/exercise room/recreation room. It's actually large enough to use for all three purposes. On the opposite end of the 1st floor there is an in-law/guest suite with an attached full bathroom, mud room, and screened porch. The main staircase leads to the 2nd floor with four additional bedrooms, two full bathrooms and a loft area. The basement offers great space for recreation and entertaining! Host Super Bowl parties and movie nights in the newer home theater. A newer half bath is near the theater (total of 1.1 baths in the basement). Sited on .82 acre, the property is superbly landscaped for ultimate privacy and natural beauty. There are many perennial flowers that bloom throughout the growing season. In the fall of 2021, the entire roof was replaced and new oversized 6" gutters with leaf guards were added. Most mechanical systems have been replaced during seller's ownership. Lake Bluff offers exceptional schools, a quaint downtown with welcoming merchants, quality restaurants, and a beautiful beach along Lake Michigan. The Village Green with gazebo is a marvelous gathering place for innumerable concerts and Friday Farmer's Market from June to early October. And, the Metra commuter rail makes commuting a breeze!
Closed
$1,750,000
380 Belle Foret Dr, Lake Bluff, IL 60044
6beds
5,336sqft
Single Family Residence
Built in 2004
0.82 Acres Lot
$1,868,900 Zestimate®
$328/sqft
$7,575 Estimated rent
Home value
$1,868,900
$1.68M - $2.07M
$7,575/mo
Zestimate® history
Owner options
List your home for rent
$7,575/mo
Rent Zestimate®
Find your next renter with Zillow Rental Manager. Plus, with online applications, you can quickly screen prospective tenants – for free.
$7,575/mo
Rent Zestimate®
Refinance and save
$11,590/mo
Est. payment
Refinancing to a lower rate could help reduce your monthly payments and save thousands over the life of the loan.
$11,590/mo
Est. payment
Explore your selling options
Work with a Zillow partner agent
Leverage their expertise and Zillow's premium Showcase listings to get your home seen by more buyers.
Get startedList with your own agent
Get your home in front of millions of buyers by listing it on Zillow.
Learn how to do itSell it yourself
Take full control of how buyers see your home on Zillow by listing For Sale by Owner (FSBO).
List your homeWhat's special
All-brick exteriorPerennial flowersAbundant natural lightLovely built-in credenzaPrimary suiteVolume ceilingsLarge center island
Zillow last checked:
Listing updated:
Listed by:
Mona Hellinga 847-814-1855,
@properties Christie's International Real Estate
Bought with:
David Moreno
Redfin Corporation
Source: MRED as distributed by MLS GRID,MLS#: 12323621
Facts & features
Interior
Bedrooms & bathrooms
- Bedrooms: 6
- Bathrooms: 6
- Full bathrooms: 5
- 1/2 bathrooms: 1
Rooms
- Room types: Bedroom 5, Theatre Room, Office, Recreation Room, Bedroom 6, Great Room, Loft, Eating Area, Foyer, Walk In Closet
Primary bedroom
- Features: Flooring (Hardwood), Bathroom (Full, Double Sink, Whirlpool & Sep Shwr)
- Level: Main
- Area: 480 Square Feet
- Dimensions: 30X16
Bedroom 2
- Features: Flooring (Hardwood)
- Level: Main
- Area: 154 Square Feet
- Dimensions: 14X11
Bedroom 3
- Features: Flooring (Carpet)
- Level: Second
- Area: 168 Square Feet
- Dimensions: 14X12
Bedroom 4
- Features: Flooring (Carpet)
- Level: Second
- Area: 144 Square Feet
- Dimensions: 12X12
Bedroom 5
- Features: Flooring (Carpet)
- Level: Second
- Area: 176 Square Feet
- Dimensions: 16X11
Bedroom 6
- Features: Flooring (Carpet)
- Level: Second
- Area: 525 Square Feet
- Dimensions: 35X15
Dining room
- Features: Flooring (Hardwood)
- Level: Main
- Area: 180 Square Feet
- Dimensions: 15X12
Eating area
- Level: Main
- Area: 130 Square Feet
- Dimensions: 13X10
Family room
- Features: Flooring (Carpet)
- Level: Main
- Area: 180 Square Feet
- Dimensions: 15X12
Foyer
- Features: Flooring (Hardwood)
- Level: Main
- Area: 275 Square Feet
- Dimensions: 25X11
Great room
- Features: Flooring (Hardwood)
- Level: Main
- Area: 475 Square Feet
- Dimensions: 25X19
Kitchen
- Features: Kitchen (Eating Area-Table Space, Island, Pantry-Walk-in, Granite Counters, Updated Kitchen), Flooring (Travertine)
- Level: Main
- Area: 240 Square Feet
- Dimensions: 15X16
Laundry
- Features: Flooring (Ceramic Tile)
- Level: Main
- Area: 180 Square Feet
- Dimensions: 15X12
Loft
- Features: Flooring (Carpet)
- Level: Second
- Area: 378 Square Feet
- Dimensions: 21X18
Office
- Features: Flooring (Carpet)
- Level: Second
- Area: 594 Square Feet
- Dimensions: 27X22
Recreation room
- Features: Flooring (Carpet)
- Level: Basement
- Area: 1050 Square Feet
- Dimensions: 42X25
Other
- Features: Flooring (Carpet)
- Level: Basement
- Area: 525 Square Feet
- Dimensions: 35X15
Walk in closet
- Features: Flooring (Carpet)
- Level: Main
- Area: 120 Square Feet
- Dimensions: 15X8
Heating
- Natural Gas
Cooling
- Central Air
Appliances
- Included: Double Oven, Microwave, Dishwasher, High End Refrigerator, Washer, Dryer, Disposal, Oven, Gas Cooktop, Humidifier
- Laundry: Main Level, Gas Dryer Hookup, Sink
Features
- Cathedral Ceiling(s), Dry Bar, 1st Floor Bedroom, In-Law Floorplan, 1st Floor Full Bath, Built-in Features, Walk-In Closet(s), Bookcases, High Ceilings, Beamed Ceilings, Special Millwork, Granite Counters, Separate Dining Room, Pantry
- Flooring: Hardwood, Carpet
- Windows: Window Treatments
- Basement: Finished,Full
- Attic: Dormer,Unfinished
- Number of fireplaces: 3
- Fireplace features: Wood Burning, Gas Starter, Living Room, Master Bedroom, Basement
Interior area
- Total structure area: 7,930
- Total interior livable area: 5,336 sqft
- Finished area below ground: 2,305
Property
Parking
- Total spaces: 3
- Parking features: Asphalt, Garage Door Opener, Garage, On Site, Garage Owned, Attached
- Attached garage spaces: 3
- Has uncovered spaces: Yes
Accessibility
- Accessibility features: No Disability Access
Features
- Stories: 2
- Patio & porch: Deck, Screened
Lot
- Size: 0.82 Acres
- Dimensions: 200 X 153 X 123 X 204 X 128
- Features: Cul-De-Sac, Nature Preserve Adjacent, Landscaped, Wooded
Details
- Parcel number: 12173010140000
- Special conditions: None
- Other equipment: Central Vacuum, Ceiling Fan(s), Sump Pump, Air Purifier
Construction
Type & style
- Home type: SingleFamily
- Architectural style: Traditional
- Property subtype: Single Family Residence
Materials
- Brick
- Foundation: Concrete Perimeter
- Roof: Asphalt
Condition
- New construction: No
- Year built: 2004
Utilities & green energy
- Electric: Circuit Breakers, 200+ Amp Service
- Sewer: Storm Sewer
- Water: Lake Michigan
Community & HOA
Community
- Features: Lake, Curbs, Street Lights, Street Paved
- Subdivision: Belle Foret
HOA
- Has HOA: Yes
- Services included: Insurance, Other
- HOA fee: $400 annually
Location
- Region: Lake Bluff
Financial & listing details
- Price per square foot: $328/sqft
- Tax assessed value: $1,128,683
- Annual tax amount: $24,715
- Date on market: 4/23/2025
- Listing terms: Conventional
- Ownership: Fee Simple
Price history
| Date | Event | Price |
|---|---|---|
| 6/2/2025 | Sold | $1,750,000+6.1%$328/sqft |
Source:  MRED as distributed by MLS GRID #12323621 Report a problem MRED as distributed by MLS GRID #12323621 Report a problem | ||
| 5/14/2025 | Pending sale | $1,649,000$309/sqft |
Source: MRED as distributed by MLS GRID #12323621 Report a problem | ||
| 4/25/2025 | Contingent | $1,649,000$309/sqft |
Source: MRED as distributed by MLS GRID #12323621 Report a problem | ||
| 4/23/2025 | Listed for sale | $1,649,000+26.8%$309/sqft |
Source: MRED as distributed by MLS GRID #12323621 Report a problem | ||
| 10/12/2007 | Sold | $1,300,000+383.3%$244/sqft |
Source: MRED as distributed by MLS GRID #06550472 Report a problem | ||
| 9/13/2000 | Sold | $269,000$50/sqft |
Source: Public Record Report a problem | ||
Public tax history
| Year | Property taxes | Tax assessment |
|---|---|---|
| 2024 | $25,371 +2.7% | $402,161 +6.9% |
| 2023 | $24,716 +3.4% | $376,190 +8.5% |
| 2022 | $23,915 +3.6% | $346,783 +0.9% |
| 2021 | $23,081 -0.5% | $343,622 -2.3% |
| 2020 | $23,192 -8.7% | $351,685 -10.2% |
| 2019 | $25,409 +7.6% | $391,511 +3.9% |
| 2018 | $23,624 | $376,980 +1.7% |
| 2017 | $23,624 -13.8% | $370,678 +5.1% |
| 2016 | $27,411 -6.9% | $352,825 -12.3% |
| 2015 | $29,441 +2.7% | $402,239 -4.2% |
| 2014 | $28,664 +6.7% | $419,840 -0.9% |
| 2012 | $26,869 -6.3% | $423,481 -9.4% |
| 2011 | $28,672 +31.7% | $467,631 +20.2% |
| 2010 | $21,768 +1% | $388,987 -8.4% |
| 2009 | $21,543 +0.4% | $424,798 -16.5% |
| 2008 | $21,449 -12.7% | $508,548 +2.8% |
| 2006 | $24,580 -5.2% | $494,889 |
| 2005 | $25,926 +59.1% | -- |
| 2004 | $16,292 +192.3% | -- |
| 2003 | $5,574 +3% | -- |
| 2002 | $5,412 | -- |
| 2001 | -- | $6,588 +5.6% |
| 2000 | $352 | $6,239 |
Find assessor info on the county website
Neighborhood: 60044
Nearby homes
- $1,339,4004 bd2 ba3.7k sqft387 Belle Foret Dr, Lake Bluff, IL 60044Off Market
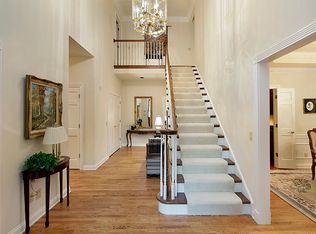
- $1,492,2005 bd6 ba6.4k sqft390 Belle Foret Dr, Lake Bluff, IL 60044Off Market

- $1,315,1004 bd4 ba3.8k sqft370 Belle Foret Dr, Lake Bluff, IL 60044Off Market
- $9-- bd-- ba-- sqftBelle Foret Cir, Lake bluff, IL 60044Off Market
- $1,511,5005 bd4 ba4.4k sqft367 Belle Foret Dr, Lake Bluff, IL 60044Off Market
- $1,592,2005 bd6 ba5.4k sqft391 Belle Foret Dr, Lake Bluff, IL 60044Off Market
- $1,773,0005 bd5 ba4.6k sqft376 Belle Foret Dr, Lake Bluff, IL 60044Off Market
- $1,957,3005 bd7 ba5.8k sqft360 Belle Foret Dr, Lake Bluff, IL 60044Off Market
Nearby schools
GreatSchools rating
- 9/10Lake Bluff Elementary SchoolGrades: PK-5Distance: 0.6 mi
- 9/10Lake Bluff Middle SchoolGrades: 6-8Distance: 1.5 mi
- 9/10Lake Forest High SchoolGrades: 9-12Distance: 2.2 mi
Schools provided by the listing agent
- Elementary: Lake Bluff Elementary School
- Middle: Lake Bluff Middle School
- High: Lake Forest High School
- District: 65
Source: MRED as distributed by MLS GRID. This data may not be complete. We recommend contacting the local school district to confirm school assignments for this home.
Get a cash offer in 3 minutes
Find out how much your home could sell for in as little as 3 minutes with a no-obligation cash offer.
Estimated market value
$1,868,900
Get a cash offer in 3 minutes
Find out how much your home could sell for in as little as 3 minutes with a no-obligation cash offer.
Estimated market value
$1,868,900
- Illinois
- Lake County
- Lake Bluff
- 60044
- 380 Belle Foret Dr
Nearby cities
Nearby neighborhoods
Nearby zip codes
Other Lake Bluff Topics
