What if you could enjoy the Lake Murray lifestyle… without paying lakefront prices?Welcome to 380 Bent Oak Dr in Chapin, SC. Where everyday living feels like a getaway.Located in a highly sought-after lake access community with a private boat ramp, pool, and boat/RV storage, this home offers the freedom to spend weekends on Lake Murray, sunset evenings by the water, and the kind of lifestyle buyers are actively searching for. All while being zoned for top-rated Chapin schools.Tucked away at the end of a quiet cul-de-sac, this semi-custom, single-story home sits on a rare flat, fully fenced half-acre lot backing to peaceful woods, offering privacy, space, and a setting that feels both secluded and connected.Inside, the home is designed for effortless everyday living and entertaining. Wide-plank LVP flooring, crown molding, arched doorways, and 9+ foot ceilings create a bright, open feel filled with natural light. The main living area centers around a stunning stone fireplace with custom built-ins, making it the perfect place to unwind after a day on the lake or host friends and family.The kitchen blends function and style with white cabinetry, granite countertops, a large center island, stainless steel appliances including a gas range and stacked microwave/oven, and a cozy breakfast nook with built-in bench seating.With four bedrooms and three full baths, the layout offers flexibility for today’s lifestyle. The private primary suite features a tray ceiling, spacious walk-in closet, and a spa-like bath with dual vanities and a tiled walk-in shower. One secondary bedroom serves as a mini suite with its own private bath, while the remaining bedrooms share a convenient Jack-and-Jill layout. Ideal for guests, family, or work-from-home needs.Step outside to a backyard designed for both relaxation and play. The fenced yard offers endless possibilities. From entertaining and gardening to simply enjoying the quiet wooded backdrop. The cul-de-sac location adds an extra layer of privacy and safety rarely found.Additional upgrades include a whole-house sound system, home alarm system, full home gutters, and sprinkler system, adding both comfort and convenience. Disclaimer:
Sold for $515,000
Street View
$515,000
380 Bent Oak Dr, Chapin, SC 29036
4beds
2,485sqft
Single Family Residence
Built in 2017
0.54 Acres Lot
$515,200 Zestimate®
$207/sqft
$2,953 Estimated rent
Home value
$515,200
$489,000 - $541,000
$2,953/mo
Zestimate® history
Owner options
List your home for rent
$2,953/mo
Rent Zestimate®
Find your next renter with Zillow Rental Manager. Plus, with online applications, you can quickly screen prospective tenants – for free.
$2,953/mo
Rent Zestimate®
Refinance and save
$3,009/mo
Est. payment
Refinancing to a lower rate could help reduce your monthly payments and save thousands over the life of the loan.
$3,009/mo
Est. payment
Explore your selling options
Work with a Zillow partner agent
Leverage their expertise and Zillow's premium Showcase listings to get your home seen by more buyers.
Get startedList with your own agent
Get your home in front of millions of buyers by listing it on Zillow.
Learn how to do itSell it yourself
Take full control of how buyers see your home on Zillow by listing For Sale by Owner (FSBO).
List your homeWhat's special
Zillow last checked:
Listing updated:
Listed by:
eXp Realty LLC
Bought with:
eXp Realty LLC
Source: eXp Realty,MLS#: 625785
Facts & features
Interior
Bedrooms & bathrooms
- Bedrooms: 4
- Bathrooms: 3
- Full bathrooms: 3
Heating
- Heat Pump 1st Lvl
Cooling
- Central
Appliances
- Laundry: Mud Room
Features
- Ceilings-High (over 9 Ft), Floors-Luxury Vinyl Plank, Eat In, Island, Counter Tops-Granite, Backsplash-Tiled, Floors-Luxury Vinyl Plank, Fireplace, Ceiling Fan, Floors-Luxury Vinyl Plank
- Basement: No Basement
- Number of fireplaces: 1
- Fireplace features: Gas Log-Natural
Interior area
- Total interior livable area: 2,485 sqft
Property
Parking
- Total spaces: 2
- Parking features: Garage Attached, Front Entry
- Attached garage spaces: 2
Features
- Levels: One
- Exterior features: Sprinkler, Gutters - Full
- Fencing: Partial
- On waterfront: Yes
- Waterfront features: Deeded Lake Access, Waterfront Community
Lot
- Size: 0.54 Acres
Details
- Parcel number: 00103301075
- Other equipment: Dishwasher, Disposal, Microwave Built In, Gas
Construction
Type & style
- Home type: SingleFamily
- Architectural style: Craftsman
- Property subtype: Single Family Residence
Materials
- Fiber Cement
Condition
- Year built: 2017
Utilities & green energy
- Sewer: Public Sewer
- Water: Public
Community & HOA
Community
- Subdivision: The Oaks
HOA
- HOA fee: $900 monthly
Location
- Region: Chapin
Financial & listing details
- Price per square foot: $207/sqft
- Tax assessed value: $284,319
- Annual tax amount: $1,739
- Date on market: 1/28/2026
- Cumulative days on market: 89 days
- Road surface type: Paved
Price history
| Date | Event | Price |
|---|---|---|
| 5/29/2026 | Sold | $515,000+3%$207/sqft |
Source: eXp Realty #199008603 Report a problem | ||
| 4/30/2026 | Pending sale | $499,900$201/sqft |
Source: eXp Realty #625785 Report a problem | ||
| 4/28/2026 | Contingent | $499,900$201/sqft |
Source:  Consolidated MLS #625785 Report a problem Consolidated MLS #625785 Report a problem | ||
| 4/19/2026 | Price change | $499,900-3.9%$201/sqft |
Source: Consolidated MLS #625785 Report a problem | ||
| 4/16/2026 | Price change | $520,000-1%$209/sqft |
Source: Consolidated MLS #625785 Report a problem | ||
| 3/6/2026 | Price change | $525,000-1.9%$211/sqft |
Source: Consolidated MLS #625785 Report a problem | ||
| 1/28/2026 | Listed for sale | $535,000+89.4%$215/sqft |
Source: Consolidated MLS #625785 Report a problem | ||
| 12/11/2017 | Sold | $282,500+1184.1%$114/sqft |
Source: Public Record Report a problem | ||
| 5/26/2016 | Sold | $22,000-15.4%$9/sqft |
Source: Public Record Report a problem | ||
| 7/4/2014 | Listing removed | $26,000$10/sqft |
Source: ERA Wilder Realty #325367 Report a problem | ||
| 7/3/2013 | Listed for sale | $26,000-27.6%$10/sqft |
Source: ERA Wilder Realty #325367 Report a problem | ||
| 2/26/2008 | Sold | $35,900$14/sqft |
Source: Public Record Report a problem | ||
Public tax history
| Year | Property taxes | Tax assessment |
|---|---|---|
| 2024 | $1,739 +0.9% | $11,373 |
| 2023 | $1,725 -1.7% | $11,373 |
| 2022 | $1,755 +0.2% | $11,373 |
| 2021 | $1,752 | $11,373 +0.8% |
| 2019 | -- | $11,288 |
| 2018 | $1,857 +13.6% | $11,288 +755.2% |
| 2017 | $1,634 +202.1% | $1,320 -18.5% |
| 2016 | $541 -17.9% | $1,620 |
| 2015 | $659 | $1,620 -25% |
| 2014 | $659 -21.8% | $2,160 |
| 2013 | $842 | $2,160 |
| 2012 | -- | $2,160 |
| 2011 | -- | $2,160 |
| 2010 | -- | $2,160 +0.5% |
| 2009 | -- | $2,150 +22.2% |
| 2008 | -- | $1,760 |
Find assessor info on the county website
Neighborhood: 29036
Nearby homes
- $470,0003 bd-- ba2.3k sqft376 Bent Oak Dr, Chapin, SC 29036Sold

- $881,3006 bd5 ba4.6k sqft381 Bent Oak Dr, Chapin, SC 29036Off Market
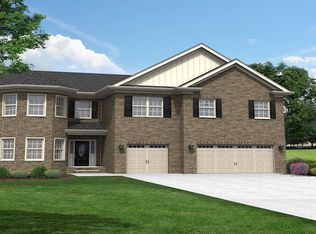
- $470,0003 bd2 ba2.4k sqft372 Bent Oak Dr, Chapin, SC 29036Sold
- $487,8003 bd2 ba2.2k sqft368 Bent Oak Dr, Chapin, SC 29036Off Market
- $647,1004 bd3 ba2.3k sqft373 Bent Oak Drive, Chapin, SC 29036Off Market
- $431,1004 bd3 ba2.7k sqft364 Bent Oak Dr, Chapin, SC 29036Off Market
- $15,0003 bd2 ba-- sqft0 John Kinard Cir LOT 21, CHAPIN, SC 29036Off Market
- $496,1000.37 Acres369 Bent Oak Dr, Chapin, SC 29036Off Market
Nearby schools
GreatSchools rating
- 5/10Piney Woods ElementaryGrades: PK-4Distance: 0.9 mi
- 7/10Chapin MiddleGrades: 6-8Distance: 7.3 mi
- 9/10Chapin High SchoolGrades: 9-12Distance: 4.2 mi
Schools provided by the listing agent
- Elementary: Piney Woods Elementary
- Middle: Chapin
- High: Chapin
Source: eXp Realty. This data may not be complete. We recommend contacting the local school district to confirm school assignments for this home.
Get a cash offer in 3 minutes
Find out how much your home could sell for in as little as 3 minutes with a no-obligation cash offer.
Estimated market value
$515,200
Get a cash offer in 3 minutes
Find out how much your home could sell for in as little as 3 minutes with a no-obligation cash offer.
Estimated market value
$515,200
- South Carolina
- Lexington County
- Chapin
- 29036
- 380 Bent Oak Dr
Nearby cities
Nearby zip codes
Other Chapin Topics
