Immaculate, move-in ready home on quiet circle in Mariana Butte. RECENT UPDATES INCLUDE: Several new Anderson Windows, a new UV Slider, new front Trex Deck, and a new garage door. Grand VAULTED CEILINGS and open layout with large, updated kitchen and nook. Light and bright MAIN FLOOR PRIMARY BEDROOM with bay window, 5-piece ensuite and walk in closet. Additional 3 bedrooms, custom closets and full bath upstairs. BIG REC ROOM in basement for play time. Granite throughout. Relax this summer on two rear decks with mature landscaping, raised-bed gardens and sprinkler system. HUGE OVERSIZED TWO CAR GARAGE with double workbench and abundant storage. You'll love being just minutes from Mariana Butte Golf Course, Buckingham Lake, Boedecker Lake, and scenic trails along the Big Thompson River with BOTH PAVED AND DIRT PATHS. This is your chance to own in one of Loveland's most beloved neighborhoods-come see the potential.
Sold for $575,000
$575,000
380 Blackstone Cir, Loveland, CO 80537
5beds
2,823sqft
Single Family Residence
Built in 1999
6,260 Square Feet Lot
$572,800 Zestimate®
$204/sqft
$2,990 Estimated rent
Home value
$572,800
$544,000 - $601,000
$2,990/mo
Zestimate® history
Owner options
List your home for rent
$2,990/mo
Rent Zestimate®
Find your next renter with Zillow Rental Manager. Plus, with online applications, you can quickly screen prospective tenants – for free.
$2,990/mo
Rent Zestimate®
Refinance and save
$3,561/mo
Est. payment
Refinancing to a lower rate could help reduce your monthly payments and save thousands over the life of the loan.
$3,561/mo
Est. payment
Explore your selling options
Work with a Zillow partner agent
Leverage their expertise and Zillow's premium Showcase listings to get your home seen by more buyers.
Get startedList with your own agent
Get your home in front of millions of buyers by listing it on Zillow.
Learn how to do itSell it yourself
Take full control of how buyers see your home on Zillow by listing For Sale by Owner (FSBO).
List your homeWhat's special
Raised-bed gardensSprinkler systemMature landscapingNew front trex deckGrand vaulted ceilingsTwo rear decksCustom closets
Zillow last checked:
Listing updated:
Listed by:
Tara Boston 303-921-9100,
RE/MAX Nexus
Bought with:
Jared Foster, 100079524
Group Centerra
Source: IRES as distributed by MLS GRID,MLS#: 1058833
Facts & features
Interior
Bedrooms & bathrooms
- Bedrooms: 5
- Bathrooms: 3
- Full bathrooms: 2
- 1/2 bathrooms: 1
- Main level bathrooms: 2
Primary bedroom
- Description: Carpet
- Features: Full Primary Bath, Luxury Features Primary Bath, 5 Piece Primary Bath
- Level: Main
- Area: 208 Square Feet
- Dimensions: 13 x 16
Bedroom 2
- Description: Carpet
- Level: Upper
- Area: 130 Square Feet
- Dimensions: 10 x 13
Bedroom 3
- Description: Carpet
- Level: Upper
- Area: 132 Square Feet
- Dimensions: 11 x 12
Bedroom 4
- Description: Carpet
- Level: Upper
- Area: 110 Square Feet
- Dimensions: 10 x 11
Bedroom 5
- Description: Other
- Level: Basement
- Area: 90 Square Feet
- Dimensions: 9 x 10
Dining room
- Description: Wood
- Level: Main
- Area: 88 Square Feet
- Dimensions: 8 x 11
Family room
- Description: Carpet
- Level: Main
- Area: 252 Square Feet
- Dimensions: 14 x 18
Kitchen
- Description: Wood
- Level: Main
- Area: 242 Square Feet
- Dimensions: 11 x 22
Laundry
- Description: Tile
- Level: Basement
- Area: 63 Square Feet
- Dimensions: 7 x 9
Recreation room
- Description: Carpet
- Level: Basement
- Area: 252 Square Feet
- Dimensions: 14 x 18
Heating
- Forced Air, 2 or more H20 Heaters
Cooling
- Central Air
Appliances
- Included: Electric Range, Dishwasher, Refrigerator, Microwave, Disposal
Features
- Eat-in Kitchen, Separate Dining Room, Cathedral Ceiling(s), Open Floorplan, Pantry, Walk-In Closet(s)
- Flooring: Wood
- Windows: Window Coverings, Bay or Bow Window
- Basement: Full,Partially Finished
- Has fireplace: Yes
- Fireplace features: Gas, Family Room
Interior area
- Total structure area: 1,890
- Total interior livable area: 2,823 sqft
- Finished area above ground: 1,890
Property
Parking
- Total spaces: 2
- Parking features: Attached, Oversized
- Attached garage spaces: 2
- Details: Attached
Features
- Levels: Two
- Stories: 2
- Patio & porch: Deck
- Exterior features: Sprinkler System
- Fencing: Fenced
Lot
- Size: 6,260 Square Feet
Details
- Parcel number: R1563866
- Zoning: P-8
- Special conditions: Private Owner
Construction
Type & style
- Home type: SingleFamily
- Property subtype: Single Family Residence
Materials
- Frame, Brick
- Roof: Composition
Condition
- New construction: No
- Year built: 1999
Utilities & green energy
- Electric: City of Loveland
- Gas: Xcel
- Sewer: Public Sewer
- Water: City
- Utilities for property: Natural Gas Available, Electricity Available
Community & HOA
Community
- Features: Park
- Security: Fire Alarm
- Subdivision: Mariana Butte PUD
HOA
- Has HOA: Yes
- Services included: Common Amenities, Management
- HOA fee: $225 quarterly
- HOA name: Villages At Mariana Butte
- HOA phone: 303-980-0700
Location
- Region: Loveland
Financial & listing details
- Price per square foot: $204/sqft
- Tax assessed value: $567,200
- Annual tax amount: $3,032
- Date on market: 5/12/2026
- Listing terms: Cash,Conventional,FHA,VA Loan
- Exclusions: Garage Refrigerator, Clothes Washer and Dryer
- Electric utility on property: Yes
Price history
| Date | Event | Price |
|---|---|---|
| 6/16/2026 | Sold | $575,000$204/sqft |
Source:  IRES as distributed by MLS GRID #1058833 Report a problem IRES as distributed by MLS GRID #1058833 Report a problem | ||
| 5/16/2026 | Pending sale | $575,000$204/sqft |
Source: IRES as distributed by MLS GRID #1058833 Report a problem | ||
| 5/12/2026 | Listed for sale | $575,000+42%$204/sqft |
Source: IRES as distributed by MLS GRID #1058833 Report a problem | ||
| 8/31/2018 | Sold | $405,000-1.2%$143/sqft |
Source: IRES as distributed by MLS GRID #853943 Report a problem | ||
| 7/31/2018 | Pending sale | $410,000$145/sqft |
Source: Keller Williams Northern Colorado #853943 Report a problem | ||
| 7/25/2018 | Listed for sale | $410,000$145/sqft |
Source: Keller Williams Realty Northern Colorado #853943 Report a problem | ||
| 7/12/2018 | Pending sale | $410,000$145/sqft |
Source: Keller Williams Realty Northern Colorado #853943 Report a problem | ||
| 7/9/2018 | Price change | $410,000-3.5%$145/sqft |
Source: Keller Williams Northern Colorado #853943 Report a problem | ||
| 6/20/2018 | Listed for sale | $425,000+19.7%$151/sqft |
Source: Keller Williams Realty NoCo #853943 Report a problem | ||
| 5/16/2016 | Sold | $355,000+1.6%$126/sqft |
Source: Public Record Report a problem | ||
| 4/15/2016 | Pending sale | $349,500$124/sqft |
Source: Resident Realty #788021 Report a problem | ||
| 4/6/2016 | Listed for sale | $349,500+27.1%$124/sqft |
Source: Owner Report a problem | ||
| 10/18/2013 | Sold | $275,000-5.1%$97/sqft |
Source: Public Record Report a problem | ||
| 8/31/2013 | Price change | $289,900+1.8%$103/sqft |
Source: RE/MAX Alliance #714305 Report a problem | ||
| 8/5/2013 | Price change | $284,900-5%$101/sqft |
Source: RE/MAX ALLIANCE #714305 Report a problem | ||
| 7/18/2013 | Listed for sale | $299,900+22.5%$106/sqft |
Source: RE/MAX Alliance #714305 Report a problem | ||
| 3/28/2003 | Sold | $244,900+25.6%$87/sqft |
Source: Public Record Report a problem | ||
| 6/22/1999 | Sold | $195,000+434.2%$69/sqft |
Source: Public Record Report a problem | ||
| 2/18/1999 | Sold | $36,500$13/sqft |
Source: Public Record Report a problem | ||
Public tax history
| Year | Property taxes | Tax assessment |
|---|---|---|
| 2025 | $3,032 +10.5% | $35,450 -6.8% |
| 2024 | $2,743 +16.6% | $38,056 -1% |
| 2023 | $2,352 -2.7% | $38,425 +30% |
| 2022 | $2,417 +10% | $29,565 -2.8% |
| 2021 | $2,197 +1.7% | $30,416 +10.1% |
| 2020 | $2,160 +12.3% | $27,627 -0.7% |
| 2019 | $1,924 | $27,821 +19% |
| 2018 | $1,924 | $23,372 |
| 2017 | $1,924 +16.1% | $23,372 +3.5% |
| 2016 | $1,656 +0.9% | $22,574 0% |
| 2015 | $1,642 +13.1% | $22,580 +16.9% |
| 2014 | $1,452 | $19,310 |
| 2013 | -- | $19,310 -0.8% |
| 2012 | -- | $19,470 |
| 2011 | -- | $19,470 -6.1% |
| 2010 | -- | $20,740 |
| 2009 | -- | $20,740 +7.6% |
| 2008 | -- | $19,280 |
| 2007 | -- | $19,280 -2.7% |
| 2006 | -- | $19,820 |
| 2005 | -- | $19,820 +0.7% |
| 2004 | -- | $19,680 +3% |
| 2002 | -- | $19,110 |
| 2001 | -- | $19,110 |
Find assessor info on the county website
Neighborhood: 80537
Nearby homes
- $598,1005 bd4 ba3k sqft374 Blackstone Cir, Loveland, CO 80537Off Market

- $527,8003 bd2 ba1.6k sqft386 Blackstone Cir, Loveland, CO 80537Off Market
- $579,4005 bd3 ba3k sqft350 Scenic Dr, Loveland, CO 80537Off Market
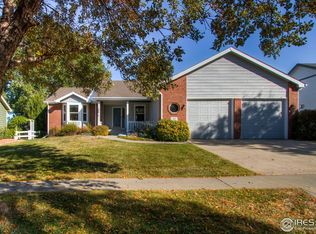
- $533,8003 bd2 ba1.8k sqft344 Scenic Dr, Loveland, CO 80537Off Market
- $500,0004 bd3 ba2.9k sqft368 Blackstone Cir, Loveland, CO 80537Sold
- $579,5005 bd4 ba2.7k sqft364 Scenic Dr, Loveland, CO 80537Off Market
- $648,1005 bd4 ba2.9k sqft392 Blackstone Cir, Loveland, CO 80537Off Market
- $579,4004 bd3 ba3.3k sqft383 Blackstone Cir, Loveland, CO 80537Off Market
Nearby schools
GreatSchools rating
- 4/10Namaqua Elementary SchoolGrades: K-5Distance: 0.3 mi
- 5/10Walt Clark Middle SchoolGrades: 6-8Distance: 1.3 mi
- 6/10Thompson Valley High SchoolGrades: 9-12Distance: 1.9 mi
Schools provided by the listing agent
- Elementary: Namaqua
- Middle: Clark (Walt)
- High: Thompson Valley
Source: IRES as distributed by MLS GRID. This data may not be complete. We recommend contacting the local school district to confirm school assignments for this home.
Get a cash offer in 3 minutes
Find out how much your home could sell for in as little as 3 minutes with a no-obligation cash offer.
Estimated market value
$572,800
Get a cash offer in 3 minutes
Find out how much your home could sell for in as little as 3 minutes with a no-obligation cash offer.
Estimated market value
$572,800
- Colorado
- Larimer County
- Loveland
- 80537
- 380 Blackstone Cir
Nearby cities
Nearby zip codes
Other Loveland Topics
