Skip main navigation
Closed
  • $196,000

    380 Broadway St, Amherst, OH 44001

    2beds
    1,320sqft
    Single Family Residence
    Built in 1957
    10,018.8 Square Feet Lot
    $196,100 Zestimate®
    $148/sqft
    $1,555 Estimated rent

    Home value

    $196,100

    $186,000 - $206,000

    $1,555/mo

    Zestimate® history
    Loading
    Loading...

    Owner options

    List your home for rent

    $1,555/mo

    Rent Zestimate®

    Find your next renter with Zillow Rental Manager. Plus, with online applications, you can quickly screen prospective tenants – for free.

    Learn more

    $1,555/mo

    Rent Zestimate®

    Refinance and save

    $1,357/mo

    Est. payment

    Refinancing to a lower rate could help reduce your monthly payments and save thousands over the life of the loan.

    See today's rates

    $1,357/mo

    Est. payment

    Explore your selling options

    Work with a Zillow partner agent

    Leverage their expertise and Zillow's premium Showcase listings to get your home seen by more buyers.

    Get started

    List with your own agent

    Get your home in front of millions of buyers by listing it on Zillow.

    Learn how to do it

    Sell it yourself

    Take full control of how buyers see your home on Zillow by listing For Sale by Owner (FSBO).

    List your home

    What's special

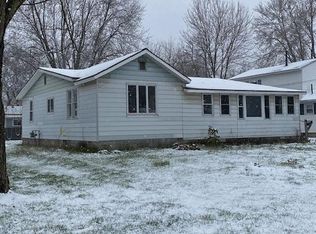
    Enclosed workshopBack deckTwo spacious bedroomsFront sun room
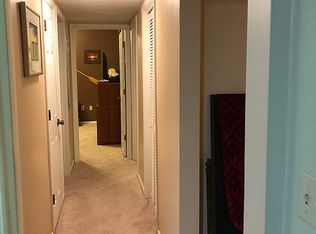
    Welcome to 380 Broadway Street! Located on a dead-end street, this charming home offers the perfect blend of comfort and convenience. With two spacious bedrooms and a full bathroom, this residence is ideal for those seeking a cozy living space. The front sun room invites you in, providing a quiet place to enjoy your morning coffee. You are then guided into the living room, providing ample room for relaxation and entertainment. Head to the back deck, where you'll find a fenced backyard that offers a nice outdoor space for your enjoyment and privacy. From the back yard, you’ll see the large 2 car garage that also includes an enclosed workshop that could be converted into a soothing four-season room, grilling area, or additional storage. Some of the home's recent improvements include: carpeting (2026), roof (2016), windows (2021), gas range stove (2025), hot water tank (2024), and newly painted (2026). Plus, all appliances stay with the home! Close to freeway access and the vibrant shopping options of downtown Amherst, this home is a must-see. Whether it's with friends, family, or simply just enjoying a good book on the back deck, plan on all the memories you can create with this charming home. Don't miss your chance to make this delightful property your own! The square footage listed is per the Lorain County Auditor Report and is not guaranteed. The lot size listed is per Realist and is not guaranteed. Buyer to do their own due diligence.

    Zillow last checked:

    Listing updated:

    Listing Provided by:

    Craig Gillen 440-787-5776 cgillen@kw.com,

    Keller Williams Greater Metropolitan,

    Andrew T Ginter 440-781-8737,

    Keller Williams Greater Metropolitan

    Bought with:

    Chad P Smith, 2019000542

    Russell Real Estate Services

    Source: MLS Now,MLS#: 5204165MLS LogoOriginating MLS: Akron Cleveland Association of REALTORS

    Facts & features

    Interior

    Bedrooms & bathrooms
    • Bedrooms: 2
    • Bathrooms: 1
    • Full bathrooms: 1
    • Main level bathrooms: 1
    • Main level bedrooms: 2
    Primary bedroom
    • Level: First
    • Dimensions: 13.00 x 10.00
    Bedroom
    • Level: First
    • Dimensions: 15.00 x 9.00
    Bathroom
    • Level: First
    Dining room
    • Level: First
    • Dimensions: 18.00 x 11.00
    Eat in kitchen
    • Level: First
    • Dimensions: 17.00 x 11.00
    Laundry
    • Level: First
    • Dimensions: 11.00 x 10.00
    Living room
    • Level: First
    • Dimensions: 17.00 x 14.00
    Sunroom
    • Level: First
    • Dimensions: 15.00 x 6.80
    Heating
    • Forced Air, Gas
    Cooling
    • Ceiling Fan(s)
    Appliances
    • Included: Dryer, Range, Refrigerator, Washer
    • Laundry: Main Level
    Features
    • Eat-in Kitchen
    • Basement: Crawl Space
    • Has fireplace: No
    Interior area
    • Total structure area: 1,320
    • Total interior livable area: 1,320 sqft
    • Finished area above ground: 1,320

    Property

    Parking
    • Total spaces: 2
    • Parking features: Detached, Garage
    • Garage spaces: 2
    Features
    • Levels: One
    • Stories: 1
    • Patio & porch: Deck, Enclosed, Patio, Porch
    • Fencing: Chain Link,Wood
    Lot
    • Size: 10,018 sqft
    • Features: Dead End
    Details
    • Additional structures: Shed(s)
    • Parcel number: 0500037109049
    • Special conditions: Standard

    Construction

    Type & style
    • Home type: SingleFamily
    • Architectural style: Ranch
    • Property subtype: Single Family Residence
    Materials
    • Vinyl Siding
    • Roof: Metal
    Condition
    • Year built: 1957

    Utilities & green energy

    • Sewer: Public Sewer
    • Water: Public

    Community & neighborhood

    Location
    • Region: Amherst

    Other

    Other facts
    • Listing terms: Cash,Conventional,FHA

    Price history

    DateEventPrice
    6/16/2026Sold$196,000+15.3%$148/sqft
    Source: MLS Now #5204165 Report a problem
    5/3/2026Pending sale$169,999$129/sqft
    Source: MLS Now #5204165 Report a problem
    4/30/2026Listed for sale$169,999+117.9%$129/sqft
    Source: MLS Now #5204165 Report a problem
    10/2/2013Sold$78,000-2.4%$59/sqft
    Source: MLS Now #3434512 Report a problem
    8/22/2013Pending sale$79,900$61/sqft
    Source: Russell Real Estate Services #3434512 Report a problem
    8/10/2013Listed for sale$79,900$61/sqft
    Source: Russell Real Estate Services #3434512 Report a problem

    Public tax history

    YearProperty taxesTax assessment
    2024$1,937 +4.2%$45,670 +24.2%
    2023$1,859 +4.1%$36,760
    2022$1,785 -0.2%$36,760
    2021$1,788 +9.2%$36,760 +23.4%
    2020$1,637 +2%$29,790
    2019$1,605 -0.4%$29,790 0%
    2018$1,612 -3.4%$29,800 +1.2%
    2017$1,669 -0.7%$29,460
    2016$1,681 +0.3%$29,460
    2015$1,675 +4.6%$29,460 +4%
    2014$1,602 -0.3%$28,330
    2013$1,606 +1.9%$28,330
    2012$1,576 $28,330
    2011-- --
    2010-- --
    2009-- --
    2008$1,260 +15.7%--
    2007$1,089 +2.1%--
    2006$1,066 -7.9%--
    2005$1,158 +2.9%--
    2004$1,126 +7.4%--
    2003$1,048 +16.5%--
    2002$900 -3.6%--
    2001$933 +11.1%--
    2000$840 --

    Find assessor info on the county website

    Neighborhood: 44001

    Nearby schools

    GreatSchools rating
    Schools provided by the listing agent
    • District: Amherst EVSD - 4701

    Source: MLS Now. This data may not be complete. We recommend contacting the local school district to confirm school assignments for this home.

    Get a cash offer in 3 minutes
    Find out how much your home could sell for in as little as 3 minutes with a no-obligation cash offer.
    Estimated market value
    $196,100
    Get a cash offer in 3 minutes
    Find out how much your home could sell for in as little as 3 minutes with a no-obligation cash offer.
    Estimated market value
    $196,100