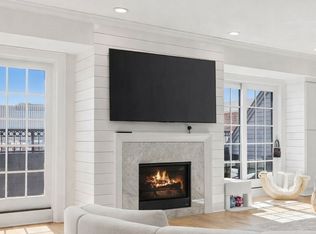
Stunning 2 Bed, 2 Bath luxury unit in Charlestown's desirable "The Armory," where historic charm meets modern living! Spacious 2nd floor unit features many recent upgrades, an open floor plan, high ceilings, wide-plank flooring, gas fireplace, & French doors leading to a large West-facing balcony with city views! A gourmet kitchen with 4-seat island and stone countertops, SS appliances, and wine refrigerator opens to expansive LR. Oversized en-suite primary w/ custom built-in closets, a marble bath retreat w/ dual sinks, & private deck. Generous 2nd BR, full bath w/ soaking tub & in-unit W/D. Current office space fits D/R table. Features AC, integrated sound system, additional storage unit, & TWO garage parking spaces! Located in a pet-friendly, professionally managed building, amenities include an expansive roof deck, terrace, yard, bike room, elevator & fitness room. Unparalleled location near shops & restaurants of Charlestown or the North End make this exceptional home a rare find!
Sold for $1,393,000
$1,393,000
380 Bunker Hill St Unit 207, Boston, MA 02129
2beds
1,221sqft
Condominium
Built in 1907
-- sqft lot
$1,408,600 Zestimate®
$1,141/sqft
$4,597 Estimated rent
Home value
$1,408,600
$1.28M - $1.55M
$4,597/mo
Zestimate® history
Owner options
List your home for rent
$4,597/mo
Rent Zestimate®
Find your next renter with Zillow Rental Manager. Plus, with online applications, you can quickly screen prospective tenants – for free.
$4,597/mo
Rent Zestimate®
Refinance and save
$9,134/mo
Est. payment
Refinancing to a lower rate could help reduce your monthly payments and save thousands over the life of the loan.
$9,134/mo
Est. payment
Explore your selling options
Work with a Zillow partner agent
Leverage their expertise and Zillow's premium Showcase listings to get your home seen by more buyers.
Get startedList with your own agent
Get your home in front of millions of buyers by listing it on Zillow.
Learn how to do itSell it yourself
Take full control of how buyers see your home on Zillow by listing For Sale by Owner (FSBO).
List your homeWhat's special
Gas fireplacePrivate deckMarble bath retreatOversized en-suite primaryGourmet kitchenSs appliancesFrench doors
Zillow last checked:
Listing updated:
Listed by:
Seth Mitchell 860-617-1844,
The Mitchell Group 860-617-1844,
Seth Mitchell 860-617-1844
Bought with:
Rob Ramsdell
Gibson Sotheby's International Realty
Source: MLS PIN,MLS#: 73324602
Facts & features
Interior
Bedrooms & bathrooms
- Bedrooms: 2
- Bathrooms: 2
- Full bathrooms: 2
Primary bedroom
- Features: Bathroom - Full, Bathroom - Double Vanity/Sink, Walk-In Closet(s), Closet/Cabinets - Custom Built, Balcony / Deck, Exterior Access, Slider
- Level: First
Bedroom 2
- Features: Closet, Recessed Lighting
- Level: First
Primary bathroom
- Features: Yes
Bathroom 1
- Features: Bathroom - 3/4, Bathroom - Tiled With Shower Stall, Double Vanity, Recessed Lighting
- Level: First
Bathroom 2
- Features: Bathroom - Full, Bathroom - Tiled With Tub & Shower
- Level: First
Dining room
- Level: First
Kitchen
- Features: Countertops - Stone/Granite/Solid, Kitchen Island, Cabinets - Upgraded, Open Floorplan, Recessed Lighting, Stainless Steel Appliances, Wine Chiller, Lighting - Pendant
- Level: First
Living room
- Features: Balcony / Deck, French Doors, Exterior Access, Recessed Lighting
- Level: First
Heating
- Central
Cooling
- Central Air
Appliances
- Included: Range, Dishwasher, Refrigerator, Freezer, Washer, Dryer
- Laundry: First Floor, In Unit, Electric Dryer Hookup, Washer Hookup
Features
- Basement: None
- Number of fireplaces: 1
- Fireplace features: Living Room
- Common walls with other units/homes: 2+ Common Walls
Interior area
- Total structure area: 1,221
- Total interior livable area: 1,221 sqft
Property
Parking
- Total spaces: 2
- Parking features: Under, Guest, Exclusive Parking
- Attached garage spaces: 2
Features
- Patio & porch: Deck - Composite, Deck - Roof + Access Rights
- Exterior features: Outdoor Gas Grill Hookup, Deck - Composite, Deck - Roof + Access Rights, City View(s)
- Has view: Yes
- View description: City
Details
- Zoning: RES
Construction
Type & style
- Home type: Condo
- Property subtype: Condominium
Materials
- Roof: Shingle,Slate
Condition
- Year built: 1907
- Major remodel year: 2016
Utilities & green energy
- Electric: Circuit Breakers
- Sewer: Public Sewer
- Water: Public
- Utilities for property: for Electric Range, for Electric Dryer, Washer Hookup, Outdoor Gas Grill Hookup
Community & HOA
Community
- Features: Public Transportation, Shopping, Tennis Court(s), Park, Walk/Jog Trails, Medical Facility, Laundromat, Bike Path, Conservation Area, Highway Access, House of Worship, Marina, Private School, Public School, T-Station, University
- Security: Intercom, TV Monitor
HOA
- Amenities included: Elevator(s), Fitness Center, Storage, Garden Area
- Services included: Water, Sewer, Insurance, Maintenance Structure, Maintenance Grounds, Snow Removal, Trash, Reserve Funds
- HOA fee: $848 monthly
Location
- Region: Boston
Financial & listing details
- Price per square foot: $1,141/sqft
- Tax assessed value: $999,400
- Annual tax amount: $7,588
- Date on market: 1/15/2026
- Exclusions: Washer, Dryer, And Exterior Natural Gas Grill Included As Gifts. Wall Mounted Wine Rack Excluded.
Price history
| Date | Event | Price |
|---|---|---|
| 2/26/2025 | Sold | $1,393,000+0.6%$1,141/sqft |
Source: MLS PIN #73324602 Report a problem | ||
| 1/14/2025 | Contingent | $1,385,000$1,134/sqft |
Source: MLS PIN #73324602 Report a problem | ||
| 1/9/2025 | Listed for sale | $1,385,000+4.9%$1,134/sqft |
Source: MLS PIN #73324602 Report a problem | ||
| 6/14/2022 | Sold | $1,320,000+3.5%$1,081/sqft |
Source: MLS PIN #72962011 Report a problem | ||
| 4/17/2022 | Pending sale | $1,275,000$1,044/sqft |
Source: BHHS broker feed #72962011 Report a problem | ||
| 4/5/2022 | Listed for sale | $1,275,000$1,044/sqft |
Source: MLS PIN #72962011 Report a problem | ||
| 10/6/2017 | Listing removed | $4,600$4/sqft |
Source: Berkshire Hathaway HomeServices Warren Residential #72215184 Report a problem | ||
| 8/17/2017 | Listed for rent | $4,600$4/sqft |
Source: Berkshire Hathaway HomeServices Warren Residential #72215184 Report a problem | ||
Public tax history
Tax history is unavailable.
Neighborhood: Charlestown
Nearby homes
- $970,0002 bd2 ba988 sqft380 Bunker Hill St #104, Charlestown, MA 02129Sold

- $2,015,0003 bd3 ba2k sqft380 Bunker Hill St UNIT 307, Boston, MA 02129Sold
- $1,180,0002 bd2 ba1.2k sqft380 Bunker Hill St UNIT 213, Boston, MA 02129Sold

- $750,0001 bd1 ba869 sqft380 Bunker Hill St #115, Boston, MA 02129Sold

- $1,948,700-- bd-- ba-- sqft374-380 Bunker Hill St #301, Charlestown, MA 02129Off Market
- $1,175,0002 bd2 ba1.2k sqft374-398 Bunker Hill St #202, Charlestown, MA 02129Sold
- $1,329,1002 bd2 ba1.4k sqft374-398 Bunker Hill St #116, Charlestown, MA 02129Off Market
- $360,3001 bd1 ba930 sqft374-398 Bunker Hill St #103, Charlestown, MA 02129Off Market
Nearby schools
GreatSchools rating
- NAHorace Mann School For The DeafGrades: PK-12Distance: 0.2 mi
- 8/10Warren-Prescott K-8 SchoolGrades: PK-8Distance: 0.4 mi
- 3/10Charlestown High SchoolGrades: 7-12Distance: 0.4 mi
Schools provided by the listing agent
- Elementary: Bps
- Middle: Bps
- High: Bps
Source: MLS PIN. This data may not be complete. We recommend contacting the local school district to confirm school assignments for this home.
Get a cash offer in 3 minutes
Find out how much your home could sell for in as little as 3 minutes with a no-obligation cash offer.
Estimated market value
$1,408,600
Get a cash offer in 3 minutes
Find out how much your home could sell for in as little as 3 minutes with a no-obligation cash offer.
Estimated market value
$1,408,600
- Massachusetts
- Suffolk County
- Boston
- 02129
- Charlestown
- 380 Bunker Hill St Unit 207
Nearby cities
Nearby neighborhoods
Nearby zip codes
Other Boston Topics
