Skip main navigation
Off market
  • Price Unknown

    380 Caldwell Rd, Munfordville, KY 42765

    7beds
    2,560sqft
    SingleFamily
    Built in ----
    15.25 Acres Lot
    $-- Zestimate®
    $--/sqft
    $2,500 Estimated rent

    Home value

    Not available

    Estimated sales range

    Not available

    $2,500/mo

    Zestimate® history
    Loading
    Loading...

    Owner options

    List your home for rent

    $2,500/mo

    Rent Zestimate®

    Find your next renter with Zillow Rental Manager. Plus, with online applications, you can quickly screen prospective tenants – for free.

    Learn more

    $2,500/mo

    Rent Zestimate®

    Refinance and save

    Refinancing to a lower rate could help reduce your monthly payments and save thousands over the life of the loan.

    See today's rates

    Explore your selling options

    Work with a Zillow partner agent

    Leverage their expertise and Zillow's premium Showcase listings to get your home seen by more buyers.

    Get started

    List with your own agent

    Get your home in front of millions of buyers by listing it on Zillow.

    Learn how to do it

    Sell it yourself

    Take full control of how buyers see your home on Zillow by listing For Sale by Owner (FSBO).

    List your home

    What's special

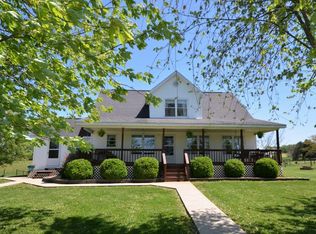
    Over 15 ACRES of rolling farm land. The large, covered front porch welcomes you into this beautiful 7 bedroom, 2 bath home. Hardwood floors throughout most of the main living areas. Spacious kitchen has hand crafted Amish cabinets with plenty of storage. Two bedrooms, full bath and mud room complete the main floor. Upstairs are 5 more bedrooms. The walk-out basement is unfinished with lots of potential uses. The garage/shop is 40x80, insulated with a wood stove and water, 3 garage doors and 3 man doors. The barn is 28x36 with loft, wrap-around shed, 3 horse stalls, 2 box stalls, a feed room, t

    This property is off market, which means it's not currently listed for sale or rent on Zillow. This may be different from what's available on other websites or public sources.

    Facts & features

    Interior

    Bedrooms & bathrooms
    • Bedrooms: 7
    • Bathrooms: 2
    • Full bathrooms: 2
    Features
    • Shower, Tub
    • Flooring: Hardwood, Linoleum / Vinyl
    Interior area
    • Total interior livable area: 2,560 sqft

    Property

    Parking
    • Total spaces: 3
    • Parking features: Garage - Detached
    Lot
    • Size: 15.25 Acres

    Construction

    Type & style
    • Home type: SingleFamily

    Community & neighborhood

    Location
    • Region: Munfordville

    Other

    Other facts
    • Location: County
    • Construction/Exterior: Frame
    • Walls: Dry Wall
    • Basement/Foundation: Full
    • Floor Coverings: Vinyl, Hardwood
    • Property Type: Single Family
    • Doors/Windows: Thermo Pane Windows
    • Exterior Features: Patio, Trees, Storage Shed, Garden Space, Barb Wire Fence
    • Interior Features: Shower, Tub
    • Style/Stories: Country Style
    • Easements: Utility
    • Garage/Carport: 3+ Car Garage Detached
    • Water Heater: Propane Gas
    • Roof: Shingle
    • Utilties/TV/Cable: Electricity Available
    • Water/Sewer: Public
    • Road/Driveway Type: Paved
    • Heat Type/Source: Other

    Price history

    DateEventPrice
    8/30/2021Listing removed--
    Source: South Central Kentucky AOR Report a problem
    8/6/2021Pending sale$339,900$133/sqft
    Source: South Central Kentucky AOR #42093 Report a problem
    6/14/2021Price change$339,900-2.5%$133/sqft
    Source: South Central Kentucky AOR #42093 Report a problem
    5/6/2021Listed for sale$348,500$136/sqft
    Source: South Central Kentucky AOR #42093 Report a problem

    Public tax history

    Tax history is unavailable.

    Neighborhood: 42765

    Nearby schools

    GreatSchools rating
    Schools provided by the listing agent
    • Elementary: Munfordville
    • High: Hart

    Source: The MLS. This data may not be complete. We recommend contacting the local school district to confirm school assignments for this home.