Spectacular and Upscale Dream Home! An exquisite 2-story residence nestled within a picturesque neighborhood on an expansive corner lot of over 1/4 acre.Minutes from downtown Campbell.Every inch showcases an unparalleled commitment to both design &
craftsmanship.A well designed floorplan includes a living area,formal dining room,great room w/ 20-foot ceilings,breakfast nook,guest en-suite,powder room,& a first-floor mudroom/bonus laundry area.A Butler's Pantry connects to the expansive kitchen w/opulent finishes & state-of-the-art appliances.Upper level offers a loft/bonus area,primary en-suite with walk-in closet,soaking tub,oversized shower,&dual vanities,3 more bedrooms& a primary laundry room.Backyard features a covered patio,which is prewired to turn the open patio into a sunroom &RV/Boat parking potential.Other features include:Owned solar,pre-wiring for smart home devices,prepped for 2 EV charging stations,multi-zone HVAC,pre-plumbed for water purification system...much more.
Sold for $4,500,000
Street View
$4,500,000
380 California St, Campbell, CA 95008
6beds
4,372sqft
Single Family Residence, Residential
Built in 2023
0.26 Acres Lot
$4,481,200 Zestimate®
$1,029/sqft
$7,098 Estimated rent
Home value
$4,481,200
$4.17M - $4.79M
$7,098/mo
Zestimate® history
Owner options
List your home for rent
$7,098/mo
Rent Zestimate®
Find your next renter with Zillow Rental Manager. Plus, with online applications, you can quickly screen prospective tenants – for free.
$7,098/mo
Rent Zestimate®
Refinance and save
$29,015/mo
Est. payment
Refinancing to a lower rate could help reduce your monthly payments and save thousands over the life of the loan.
$29,015/mo
Est. payment
Explore your selling options
Work with a Zillow partner agent
Leverage their expertise and Zillow's premium Showcase listings to get your home seen by more buyers.
Get startedList with your own agent
Get your home in front of millions of buyers by listing it on Zillow.
Learn how to do itSell it yourself
Take full control of how buyers see your home on Zillow by listing For Sale by Owner (FSBO).
List your homeWhat's special
Open patioExpansive kitchen
Zillow last checked:
Listing updated:
Listed by:
Melissa Haugh 01363429 408-309-7173,
Keller Williams Realty-Silicon Valley 408-626-9800
Bought with:
Katie Duus, 01895611
Christie's International Real Estate Sereno
Source: MLSListings Inc,MLS#: ML81939759
Facts & features
Interior
Bedrooms & bathrooms
- Bedrooms: 6
- Bathrooms: 5
- Full bathrooms: 4
- 1/2 bathrooms: 1
Rooms
- Room types: Loft
Bedroom
- Features: GroundFloorBedroom, WalkinCloset, BedroomonGroundFloor2plus
Bathroom
- Features: DoubleSinks, ShowersoverTubs2plus, FullonGroundFloor, PrimaryOversizedTub, HalfonGroundFloor
Dining room
- Features: BreakfastNook, FormalDiningRoom
Family room
- Features: SeparateFamilyRoom
Kitchen
- Features: ExhaustFan
Heating
- Central Forced Air
Cooling
- Central Air
Appliances
- Included: Dishwasher, Exhaust Fan, Disposal, Microwave, Electric Oven/Range, Refrigerator, Wine Refrigerator
- Laundry: Upper Floor, Inside
Features
- High Ceilings, Walk-In Closet(s)
- Flooring: Hardwood, Tile
- Number of fireplaces: 1
- Fireplace features: Other
Interior area
- Total structure area: 4,372
- Total interior livable area: 4,372 sqft
Property
Parking
- Total spaces: 2
- Parking features: Attached, Oversized
- Attached garage spaces: 2
Features
- Stories: 2
- Patio & porch: Balcony/Patio
- Exterior features: Back Yard, Fenced
Lot
- Size: 0.26 Acres
Details
- Parcel number: 30534020
- Zoning: R-1-6
- Special conditions: Standard
Construction
Type & style
- Home type: SingleFamily
- Property subtype: Single Family Residence, Residential
Materials
- Foundation: Concrete Perimeter
- Roof: Composition, Metal
Condition
- New construction: Yes
- Year built: 2023
Utilities & green energy
- Gas: PublicUtilities
- Sewer: Public Sewer
- Water: Public
- Utilities for property: Public Utilities, Water Public, Solar
Community & HOA
Location
- Region: Campbell
Financial & listing details
- Price per square foot: $1,029/sqft
- Tax assessed value: $4,590,000
- Annual tax amount: $56,849
- Date on market: 9/15/2023
- Listing agreement: ExclusiveRightToSell
Price history
| Date | Event | Price |
|---|---|---|
| 10/23/2023 | Sold | $4,500,000-2.2%$1,029/sqft |
Source:  MLSListings Inc #ML81939759 Report a problem MLSListings Inc #ML81939759 Report a problem | ||
| 9/25/2023 | Contingent | $4,599,998$1,052/sqft |
Source: MLSListings Inc #ML81939759 Report a problem | ||
| 9/15/2023 | Listed for sale | $4,599,998+170.6%$1,052/sqft |
Source: MLSListings Inc #ML81939759 Report a problem | ||
| 6/15/2022 | Sold | $1,700,000$389/sqft |
Source: Public Record Report a problem | ||
Public tax history
| Year | Property taxes | Tax assessment |
|---|---|---|
| 2025 | $56,849 -26.1% | $4,590,000 +2% |
| 2024 | $76,914 +237.5% | $4,500,000 +151.3% |
| 2023 | $22,789 +30.3% | $1,790,930 +31.1% |
| 2022 | $17,495 +0.7% | $1,366,529 +2% |
| 2021 | $17,376 +11.9% | $1,339,736 +10.7% |
| 2020 | $15,532 | $1,210,000 -6.9% |
| 2019 | $15,532 +10.9% | $1,300,000 +18.9% |
| 2018 | $14,004 | $1,093,233 +2% |
| 2017 | $14,004 +1.4% | $1,071,798 +2% |
| 2016 | $13,807 +841.3% | $1,050,783 +1620.2% |
| 2015 | $1,467 | $61,084 +2% |
| 2014 | $1,467 | $59,888 +0.5% |
| 2013 | -- | $59,618 +2% |
| 2012 | -- | $58,450 +2% |
| 2011 | -- | $57,305 +0.8% |
| 2010 | -- | $56,878 -0.2% |
| 2009 | -- | $57,014 +2% |
| 2008 | -- | $55,897 +2% |
| 2007 | -- | $54,802 +2% |
| 2006 | -- | $53,728 +2% |
| 2005 | -- | $52,675 +2% |
| 2004 | -- | $51,643 +1.9% |
| 2003 | -- | $50,698 +2% |
| 2002 | -- | $49,705 +2% |
| 2001 | -- | $48,732 |
Find assessor info on the county website
Neighborhood: Central Campbell
Nearby homes
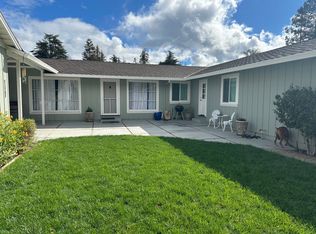
- $1,852,9002 bd1 ba1.3k sqft377 California St, Campbell, CA 95008Off Market
- $61,0842 bd1 ba1.3k sqft230 El Caminito Ave, Campbell, CA 95008Off Market
- $3,977,1006 bd6 ba3.5k sqft391 California St, Campbell, CA 95008Off Market
- $2,157,8003 bd2 ba1.8k sqft363 California St, Campbell, CA 95008Off Market
- $2,137,8002 bd1 ba1.8k sqft229 El Caminito Ave, Campbell, CA 95008Off Market
- $2,730,9004 bd2 ba1.9k sqft350 California St, Campbell, CA 95008Off Market
- $2,022,0002 bd2 ba1.7k sqft351 California St, Campbell, CA 95008Off Market
- $2,649,3005 bd3 ba2.1k sqft402 California St, Campbell, CA 95008Off Market
Nearby schools
GreatSchools rating
- 8/10Campbell School of InnovationGrades: K-8Distance: 0.2 mi
- 9/10Westmont High SchoolGrades: 9-12Distance: 1.8 mi
Schools provided by the listing agent
- Elementary: CapriElementary_1
- Middle: RollingHillsMiddle_1
- High: WestmontHigh
- District: CampbellUnionElementary
Source: MLSListings Inc. This data may not be complete. We recommend contacting the local school district to confirm school assignments for this home.
Get a cash offer in 3 minutes
Find out how much your home could sell for in as little as 3 minutes with a no-obligation cash offer.
Estimated market value
$4,481,200
Get a cash offer in 3 minutes
Find out how much your home could sell for in as little as 3 minutes with a no-obligation cash offer.
Estimated market value
$4,481,200
- California
- Santa Clara County
- Campbell
- 95008
- Central Campbell
- 380 California St
Nearby cities
Nearby neighborhoods
Nearby zip codes
Other Campbell Topics
