Skip main navigation
Closed
  • $489,000

    380 Cardigan Cir SW, Lilburn, GA 30047

    4beds
    3,011sqft
    Single Family Residence, Residential
    Built in 1979
    0.42 Acres Lot
    $489,000 Zestimate®
    $162/sqft
    $2,765 Estimated rent

    Home value

    $489,000

    $455,000 - $528,000

    $2,765/mo

    Zestimate® history
    Loading
    Loading...

    Owner options

    List your home for rent

    $2,765/mo

    Rent Zestimate®

    Find your next renter with Zillow Rental Manager. Plus, with online applications, you can quickly screen prospective tenants – for free.

    Learn more

    $2,765/mo

    Rent Zestimate®

    Refinance and save

    $3,028/mo

    Est. payment

    Refinancing to a lower rate could help reduce your monthly payments and save thousands over the life of the loan.

    See today's rates

    $3,028/mo

    Est. payment

    Explore your selling options

    Work with a Zillow partner agent

    Leverage their expertise and Zillow's premium Showcase listings to get your home seen by more buyers.

    Get started

    List with your own agent

    Get your home in front of millions of buyers by listing it on Zillow.

    Learn how to do it

    Sell it yourself

    Take full control of how buyers see your home on Zillow by listing For Sale by Owner (FSBO).

    List your home

    What's special

    Spacious backyardUpdated kitchenBrand-new oversized deckNew appliancesBrand new windowsAll new light fixtures
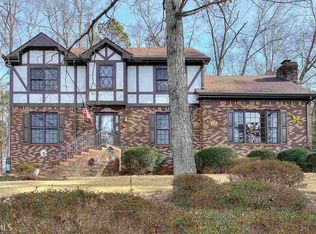
    Welcome to 380 Cardigan Circle in the charming town of Lilburn, GA, where your dream of home ownership is about to become a reality. This exquisite four-bedroom, 2.5-bathroom house is a gem in the highly coveted Parkview school district, making it perfect for families and first-time home buyers alike. As you step inside, you'll be greeted by a stunning two-story, four-sided brick home that has been completely renovated from top to bottom. The 10 year new roof and brand new windows ensure durability and comfort for years to come, while the freshly painted interior and exterior offer a modern and welcoming ambiance. The home boasts all new light fixtures and brand-new luxury plank vinyl flooring throughout, creating a seamless flow and an elegant foundation for your personal decor. The updated kitchen features new appliances, ready for you to create delightful meals and memories. Entertain guests or simply relax on the brand-new oversized deck that overlooks your spacious backyard. The back also features a generous parking pad with enough space to comfortably fit six cars, perfect for gatherings. Enjoy cozy nights by the fire pit, creating the perfect outdoor oasis. The finished basement adds additional living space, ideal for a home office, gym, or entertainment area. At 3431 square feet, this house offers ample room for growth and customization. Located at 380 Cardigan Circle, your future home is more than just a house; it's the best investment of your lifetime. Don't miss the opportunity to plant your roots in this beautifully renovated property, where every detail has been crafted with care for the ultimate living experience. Driveway is a little steep however at the top of the driveway is a parking pad for over 6 car. Great for company or a turn around.

    Zillow last checked:

    Listing updated:

    Listing Provided by:

    CAROLYN CARNES,

    Keller Williams Realty Atl Partners 770-853-3932

    Bought with:

    Wayne Upshaw, 357460

    Berkshire Hathaway HomeServices Georgia Properties

    Source: FMLS GA,MLS#: 7756923MLS Logo

    Facts & features

    Interior

    Bedrooms & bathrooms
    • Bedrooms: 4
    • Bathrooms: 3
    • Full bathrooms: 2
    • 1/2 bathrooms: 1
    Primary bedroom
    • Features: Oversized Master
    • Level: Oversized Master
    Bedroom
    • Features: Oversized Master
    Primary bathroom
    • Features: Double Vanity, Shower Only
    Dining room
    • Features: Separate Dining Room
    Kitchen
    • Features: Breakfast Bar, Cabinets Other, Cabinets White, Eat-in Kitchen, Pantry, Stone Counters, View to Family Room
    Heating
    • Central, Forced Air, Natural Gas
    Cooling
    • Ceiling Fan(s), Central Air, Electric
    Appliances
    • Included: Dishwasher, Double Oven, Electric Cooktop, Electric Oven, Gas Water Heater, Microwave, Range Hood, Refrigerator
    • Laundry: None
    Features
    • Bookcases, Entrance Foyer, Wet Bar
    • Flooring: Luxury Vinyl, Vinyl
    • Windows: None
    • Basement: Bath/Stubbed,Daylight,Finished,Full,Interior Entry
    • Attic: Pull Down Stairs
    • Number of fireplaces: 1
    • Fireplace features: Factory Built, Family Room, Gas Starter, Glass Doors, Other Room
    • Common walls with other units/homes: No Common Walls
    Interior area
    • Total structure area: 3,011
    • Total interior livable area: 3,011 sqft
    • Finished area above ground: 3,011
    • Finished area below ground: 420

    Property

    Parking
    • Total spaces: 2
    • Parking features: Driveway, Garage, Garage Door Opener, Garage Faces Side, Kitchen Level
    • Garage spaces: 2
    • Has uncovered spaces: Yes
    Accessibility
    • Accessibility features: None
    Features
    • Levels: Two
    • Stories: 2
    • Patio & porch: Deck, Front Porch, Rear Porch
    • Exterior features: Private Yard, Other, No Dock
    • Pool features: None
    • Spa features: None
    • Fencing: None
    • Has view: Yes
    • View description: Neighborhood, Trees/Woods
    • Waterfront features: None
    • Body of water: None
    Lot
    • Size: 0.42 Acres
    • Dimensions: 103 X 172 X 106 X 174
    • Features: Cul-De-Sac, Front Yard, Landscaped, Private, Sloped
    Details
    • Additional structures: None
    • Parcel number: R6109 204
    • Other equipment: None
    • Horse amenities: None

    Construction

    Type & style
    • Home type: SingleFamily
    • Architectural style: Traditional
    • Property subtype: Single Family Residence, Residential
    Materials
    • Brick, Brick 4 Sides, Frame
    • Foundation: Block
    • Roof: Composition,Shingle
    Condition
    • Updated/Remodeled
    • New construction: No
    • Year built: 1979

    Utilities & green energy

    • Electric: None
    • Sewer: Septic Tank
    • Water: Public
    • Utilities for property: Other
    Green energy
    • Energy efficient items: None
    • Energy generation: None

    Community & neighborhood

    Security
    • Security features: Carbon Monoxide Detector(s), Smoke Detector(s)
    Community
    • Community features: None
    Location
    • Region: Lilburn
    • Subdivision: Brookshire

    HOA & financial

    HOA
    • Has HOA: No

    Other

    Other facts
    • Body type: Other
    • Listing terms: Cash,Conventional,FHA,VA Loan
    • Ownership: Fee Simple
    • Road surface type: Asphalt, Paved

    Price history

    DateEventPrice
    6/15/2026Sold$489,000-2.2%$162/sqft
    Source: FMLS GA #7756923 Report a problem
    5/14/2026Pending sale$499,900$166/sqft
    Source: GAMLS #10737791 Report a problem
    4/21/2026Listed for sale$499,900$166/sqft
    Source: GAMLS #10737791 Report a problem
    4/20/2026Listing removed$499,900$166/sqft
    Source: GAMLS #10660359 Report a problem
    4/10/2026Price change$499,900-2%$166/sqft
    Source: GAMLS #10660359 Report a problem
    3/23/2026Price change$509,900-1.9%$169/sqft
    Source: GAMLS #10660359 Report a problem
    3/9/2026Price change$519,900-1.9%$173/sqft
    Source: GAMLS #10660359 Report a problem
    2/18/2026Price change$529,900-1.9%$176/sqft
    Source: GAMLS #10660359 Report a problem
    2/3/2026Price change$539,900-0.9%$179/sqft
    Source: GAMLS #10660359 Report a problem
    1/19/2026Price change$544,900-0.9%$181/sqft
    Source: GAMLS #10660359 Report a problem
    12/27/2025Listed for sale$549,900$183/sqft
    Source: GAMLS #10660359 Report a problem
    12/22/2025Pending sale$549,900$183/sqft
    Source: GAMLS #10660359 Report a problem
    12/20/2025Listed for sale$549,900$183/sqft
    Source: GAMLS #10660359 Report a problem

    Public tax history

    Tax history is unavailable.

    Neighborhood: 30047

    Nearby schools

    GreatSchools rating
    Schools provided by the listing agent
    • Elementary: Knight
    • Middle: Trickum
    • High: Parkview

    Source: FMLS GA. This data may not be complete. We recommend contacting the local school district to confirm school assignments for this home.

    Get a cash offer in 3 minutes
    Find out how much your home could sell for in as little as 3 minutes with a no-obligation cash offer.
    Estimated market value
    $489,000
    Get a cash offer in 3 minutes
    Find out how much your home could sell for in as little as 3 minutes with a no-obligation cash offer.
    Estimated market value
    $489,000