Skip main navigation
Sold for $2,800,000
  • $2,800,000

    380 Carillon Court, Aiken, SC

    3beds
    3,704sqft
    Single Family Residence
    Built in 2006
    20 Acres Lot
    $1,725,900 Zestimate®
    $756/sqft
    $3,162 Estimated rent

    Home value

    $1,725,900

    $1.29M - $2.26M

    $3,162/mo

    Zestimate® history
    Loading
    Loading...

    Owner options

    List your home for rent

    $3,162/mo

    Rent Zestimate®

    Find your next renter with Zillow Rental Manager. Plus, with online applications, you can quickly screen prospective tenants – for free.

    Learn more

    $3,162/mo

    Rent Zestimate®

    Refinance and save

    $21,652/mo

    Est. payment

    Refinancing to a lower rate could help reduce your monthly payments and save thousands over the life of the loan.

    See today's rates

    $21,652/mo

    Est. payment

    Explore your selling options

    Work with a Zillow partner agent

    Leverage their expertise and Zillow's premium Showcase listings to get your home seen by more buyers.

    Get started

    List with your own agent

    Get your home in front of millions of buyers by listing it on Zillow.

    Learn how to do it

    Sell it yourself

    Take full control of how buyers see your home on Zillow by listing For Sale by Owner (FSBO).

    List your home

    What's special

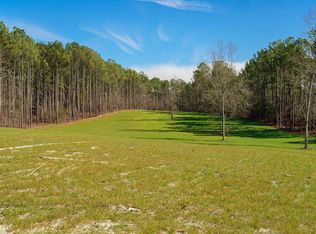
    Glenarvon Farm - one step onto the lush grounds of this meticulously landscaped horticultural paradise and you realize this is NOT your garden variety equestrian estate. Perfectly planted magnolias, crepe myrtles, and azaleas that rival The Augusta National are the first to greet you at this breath-taking 20 acre farm in Aiken's Chime Bell Chase Equestrian Community. The posh resort feel continues as you skip up the river rocks into the lodge-like interior that channels the most luxurious of rustic retreats. In addition to the gourmet kitchen and spa bathrooms, heart pine floors, soaring ceilings, hand hewn beams, and floor to ceiling stone fireplaces melt away any stress while walls of windows give a glimpse of the day's activities. Care for a barbeque by the pool - new curtained pavilion with grill and kitchenette, schooling in the arena, or a trail ride with a neighbor through the development? An 8 stall barn (6 of which are 14' x 14' with comfort mats) worthy of Garden & Gun cover features Big Ass Fans, a lavish tongue & groove tack room with half bath and W & D, wash-rack, and storage galore, plus a luxurious one bedroom apartment for your pampered guests or groom. All grounds, paddocks (4 total all with run-in sheds & auto waterers) and arena (GGT, 140' x 220' +/-) are fully irrigated and a 3 car garage offers plenty of room for your toys, tractors, hay supply and grounds-keeping needs. Don't wait, Equestrians, nature enthusiasts or green thumbs! This estate will be picked SOON! * MLS #508247 has continuous 10 acres separate parcel available for $475,000. Both MLS#506396 and #508247 can be combined for a total of $3,250,000. HOME MUST SELL before separate land can be sold.

    Zillow last checked:

    Listing updated:

    Listed by:

    Sharer S. Dale 803-761-0678,

    Keller Williams Realty Aiken Partners

    Bought with:

    Sharer S. Dale, SC73649

    Keller Williams Realty Aiken Partners

    Source: Hive MLS,MLS#: 98175132MLS LogoOriginating MLS: REALTORS® of Greater Augusta

    Facts & features

    Interior

    Bedrooms & bathrooms
    • Bedrooms: 3
    • Bathrooms: 3
    • Full bathrooms: 2
    • 1/2 bathrooms: 1
    Rooms
    • Room types: Bathroom 1, Other, Dining Room, Family Room, Laundry, Great Room, Office, Master Bedroom, Bedroom 2, Bedroom 3
    Primary bedroom
    • Level: Main
    • Dimensions: 17.25 x 14.83
    Bedroom 2
    • Description: Bedroom 2
    • Level: Upper
    • Dimensions: 14.5 x 12.9
    Bedroom 3
    • Description: Bedroom 3/ Or Office
    • Level: Upper
    • Dimensions: 10.9 x 15.42
    Bathroom 1
    • Level: Main
    • Dimensions: 14.42 x 10.83
    Dining room
    • Level: Main
    • Dimensions: 15.75 x 16.42
    Family room
    • Level: Main
    • Dimensions: 19.25 x 19.5
    Great room
    • Description: Great Room
    • Level: Main
    • Dimensions: 19.58 x 19.11
    Kitchen
    • Level: Main
    • Dimensions: 15.67 x 18.33
    Laundry
    • Level: Main
    • Dimensions: 6.83 x 17.33
    Office
    • Level: Main
    • Dimensions: 10.83 x 16.42
    Other
    • Description: Den
    • Level: Main
    • Dimensions: 12.5 x 12
    Other
    • Description: Storage Room
    • Level: Upper
    • Dimensions: 17.7 x 7.17
    Other
    • Description: Bathroom Upstairs
    • Level: Upper
    • Dimensions: 6.9 x 8.33
    Other
    • Description: Half Bath
    • Level: Main
    • Dimensions: 4.25 x 5
    Heating
    • Propane, Fireplace(s), Forced Air, Heat Pump
    Cooling
    • Other, Central Air
    Appliances
    • Included: Refrigerator, Range, Dishwasher
    • Laundry: Dryer Hookup
    Features
    • Walk-in Closet(s), Kitchen Island, Eat-in Kitchen, Walk-In Closet(s)
    • Flooring: See Remarks, Hardwood
    • Basement: None
    Interior area
    • Total structure area: 3,704
    • Total interior livable area: 3,704 sqft

    Property

    Parking
    • Total spaces: 5
    • Parking features: Circular Driveway
    • Has uncovered spaces: Yes
    Features
    • Levels: Two
    • Patio & porch: Patio, Porch, Wrap Around
    • Exterior features: Garden
    • Pool features: In Ground
    • Fencing: Privacy,Fenced
    Lot
    • Size: 20 Acres
    • Dimensions: 20
    • Features: Pasture, Landscaped, Secluded, Sprinklers in Front, Sprinklers in Rear
    Details
    • Additional structures: Barn(s)
    • Parcel number: 1260501003
    • Horse amenities: Stable(s)

    Construction

    Type & style
    • Home type: SingleFamily
    • Property subtype: Single Family Residence
    Condition
    • New construction: No
    • Year built: 2006

    Utilities & green energy

    • Sewer: Septic Tank
    • Water: Well

    Community & HOA

    Community
    • Security: Smoke Detector(s)
    • Subdivision: Chime Bell Chase
    HOA
    • Has HOA: Yes
    • Amenities included: Trail(s)
    • HOA fee: $5,500 annually
    Location
    • Region: Aiken

    Financial & listing details

    • Price per square foot: $756/sqft
    • Date on market: 8/21/2023
    • Listing agreement: Exclusive Right To Sell
    • Listing terms: 1031 Exchange,Cash,Conventional

    Price history

    DateEventPrice
    8/21/2023Sold$2,800,000+1.8%$756/sqft
    Source: Hive MLS #98175132 Report a problem
    7/12/2023Pending sale$2,750,000$742/sqft
    Source: Aiken MLS #202839 Report a problem
    6/15/2023Contingent$2,750,000$742/sqft
    Source: Aiken MLS #202839 Report a problem
    3/8/2023Listed for sale$2,750,000$742/sqft
    Source: Aiken MLS #202839 Report a problem
    1/27/2023Contingent$2,750,000$742/sqft
    Source: Aiken MLS #202839 Report a problem
    10/25/2022Price change$2,750,000-6.8%$742/sqft
    Source: Aiken MLS #202839 Report a problem
    10/6/2022Price change$2,950,000-9.2%$796/sqft
    Source: Aiken MLS #202839 Report a problem
    8/17/2022Listed for sale$3,250,000$877/sqft
    Source: Aiken MLS #202839 Report a problem

    Public tax history

    Tax history is unavailable.

    Neighborhood: 29803

    Nearby schools

    GreatSchools rating
    Schools provided by the listing agent
    • Elementary: Greendale Elementary
    • Middle: New Ellenton
    • High: Silver Bluff

    Source: Hive MLS. This data may not be complete. We recommend contacting the local school district to confirm school assignments for this home.

    Sell for more on Zillow
    Get a Zillow Showcase℠ listing at no additional cost and you could sell for .
    $1,725,900
    2% more
    +$34,518
    With Zillow Showcase(estimated)
    $1,760,418